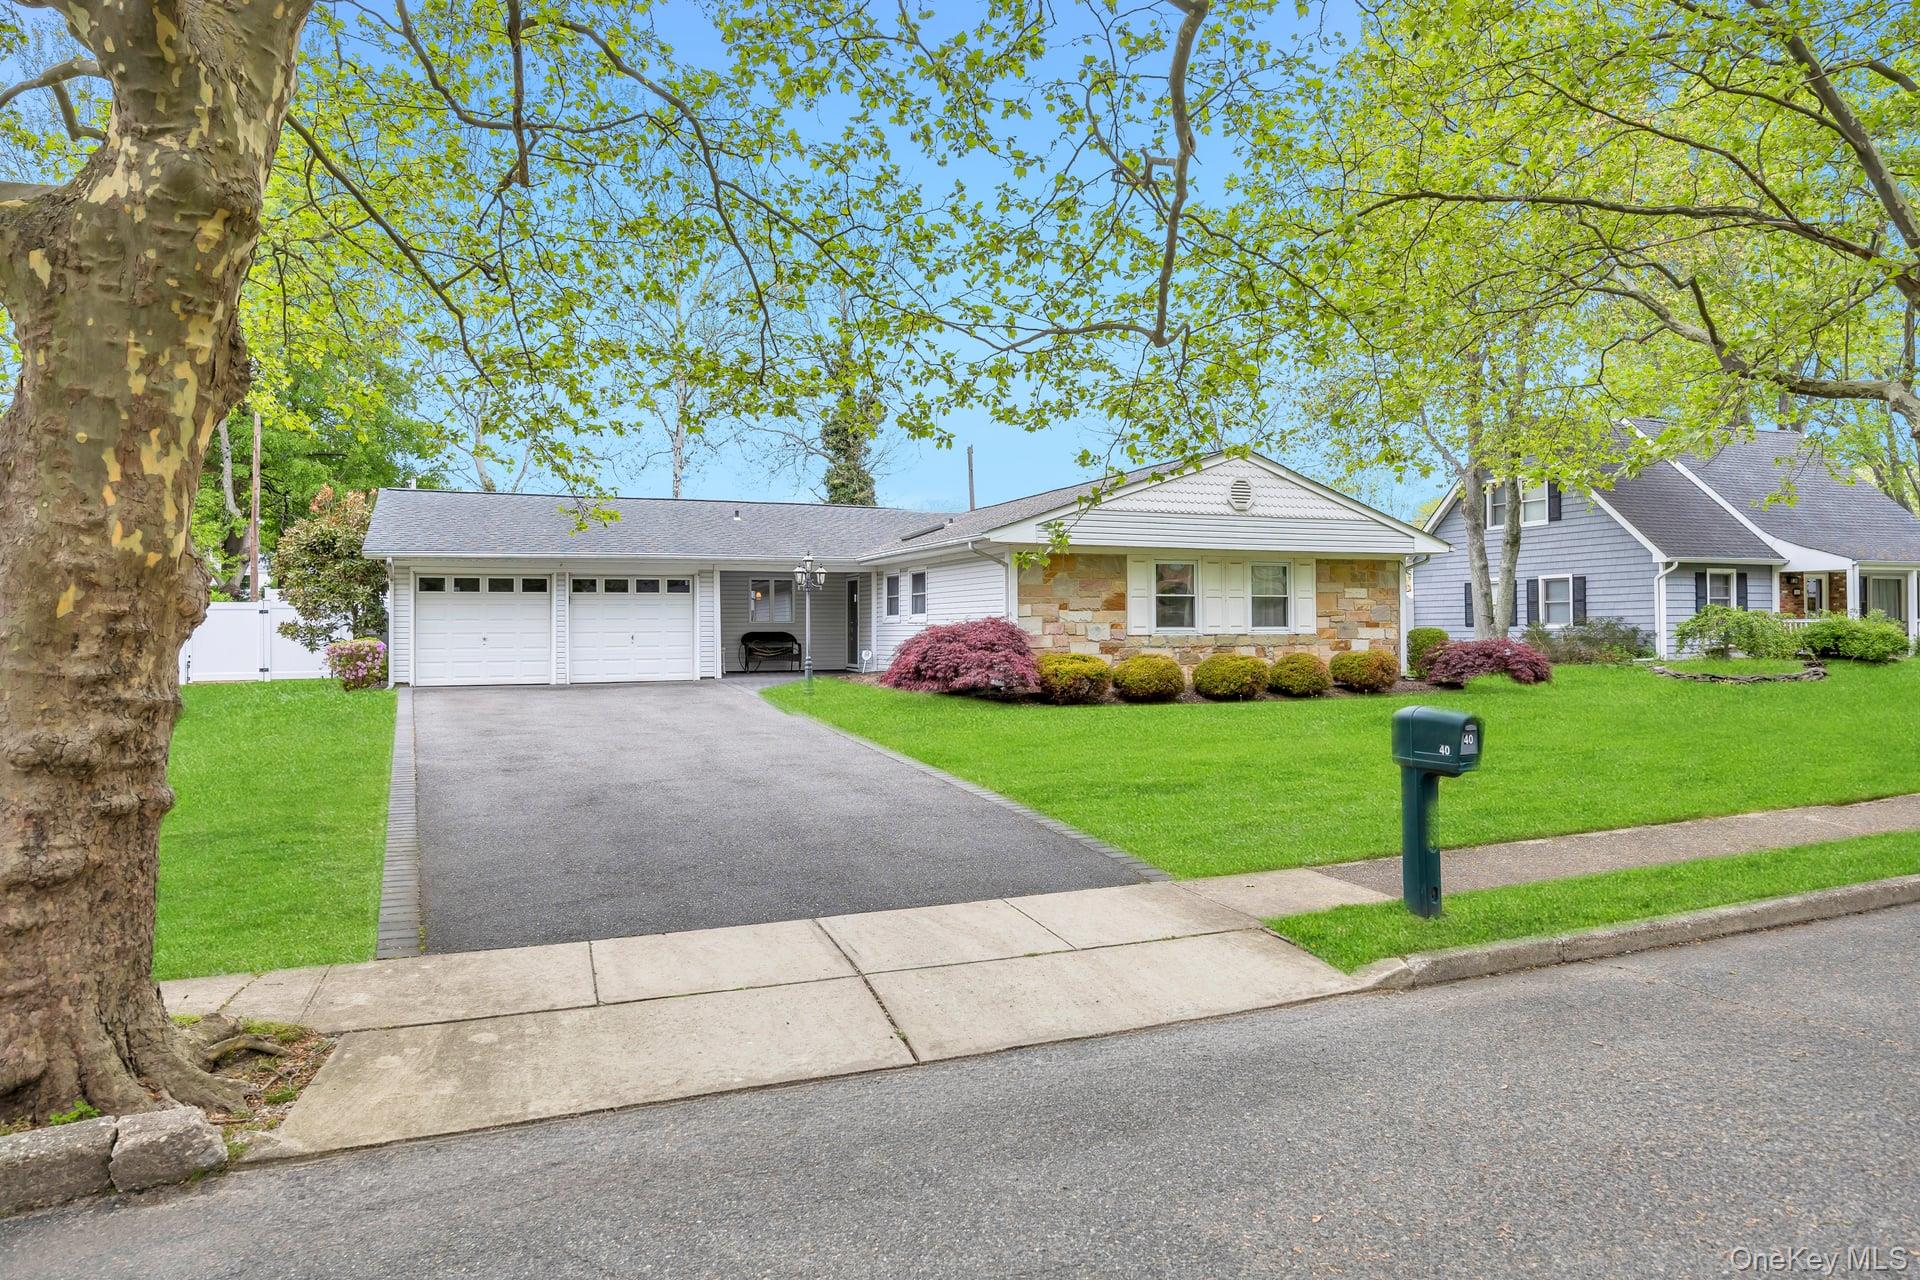
Incredible opportunity to own a magnificent, sprawling ranch offering just under 1,700 square feet of living space, located mid-block on a perfectly flat lot in a beautiful sidewalk-lined development with a sewer system. This home is absolutely turnkey and perfect for someone seeking one-level living with no steps. The exterior makes an immediate impression with its beautiful vinyl siding, stunning stone front facade, blacktop driveway with paving stone border and cement skirt, and a beautiful covered front porch. The fully fenced backyard features white PVC fencing, an updated retaining wall, and a large custom paving stone patio that is perfect for entertaining. Step inside this sprawling ranch featuring an open floor plan, custom molding, recessed lighting, and an abundance of natural light throughout. The spacious formal living room and formal dining room create an ideal layout for everyday living and hosting gatherings. The formal dining room flows directly into the incredible updated chef's kitchen showcasing white cabinetry, granite countertops, stainless steel appliances, a stainless steel sink, tile flooring, recessed lighting, pendant lighting over the breakfast bar, and an abundance of cabinet and counter space, along with a slider leading directly to the rear yard. The kitchen also connects to a convenient mudroom featuring tile flooring, front-loading washer and dryer, additional white cabinetry above, and a separate entrance to the yard. This incredible sprawling ranch also offers a spa-like hall bathroom with tub and shower, an enormous primary suite with ceiling fan and its own private bath featuring a white vanity and large glass stand-up shower, as well as additional spacious bedrooms. Additional updates and features include central air conditioning and an updated above-ground stainless steel oil tank. The attached two-car garage is fully sheetrocked with finished ceilings, lighting, rubber flooring, and its own separate heat source, making it ideal for a gym, recreation room, workshop, or storing your classic car.