Property photo 1
Property photo 2
Property photo 3
Property photo 4
Property photo 5
4 Beds
4 Baths
3,300 sqft

$1,599,000

7 Stonehurst Lane, Dix Hills NY, 11746

Price per sqft$484.55
Built in1981
Property size3,300 sqft
Property typeResidential
Courtesy of Compass Greater NY LLC, Elena M. Galluzzo Listing Contact: 631-774-3333

Overview

Active

Listed Sep 10, 2026

Updated 5 days ago

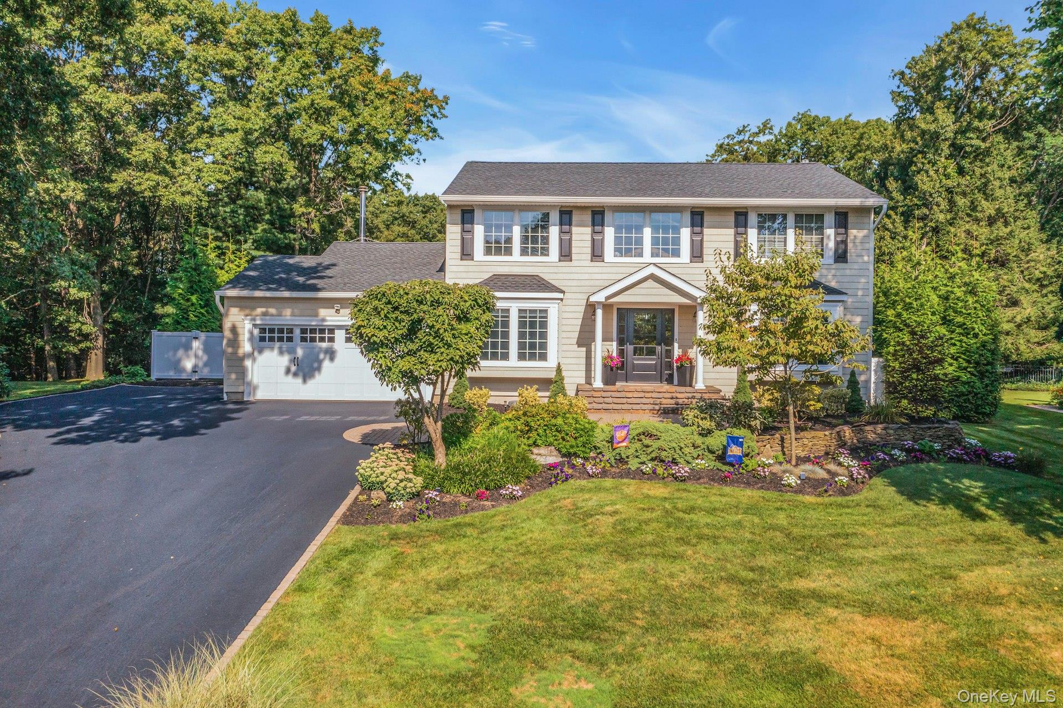
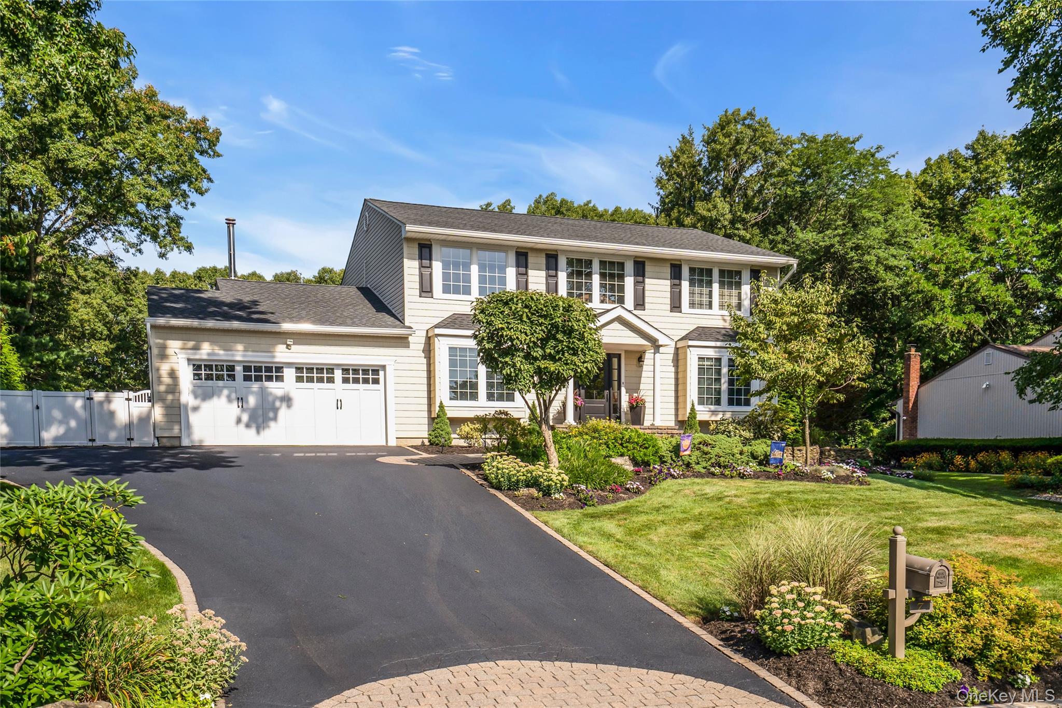
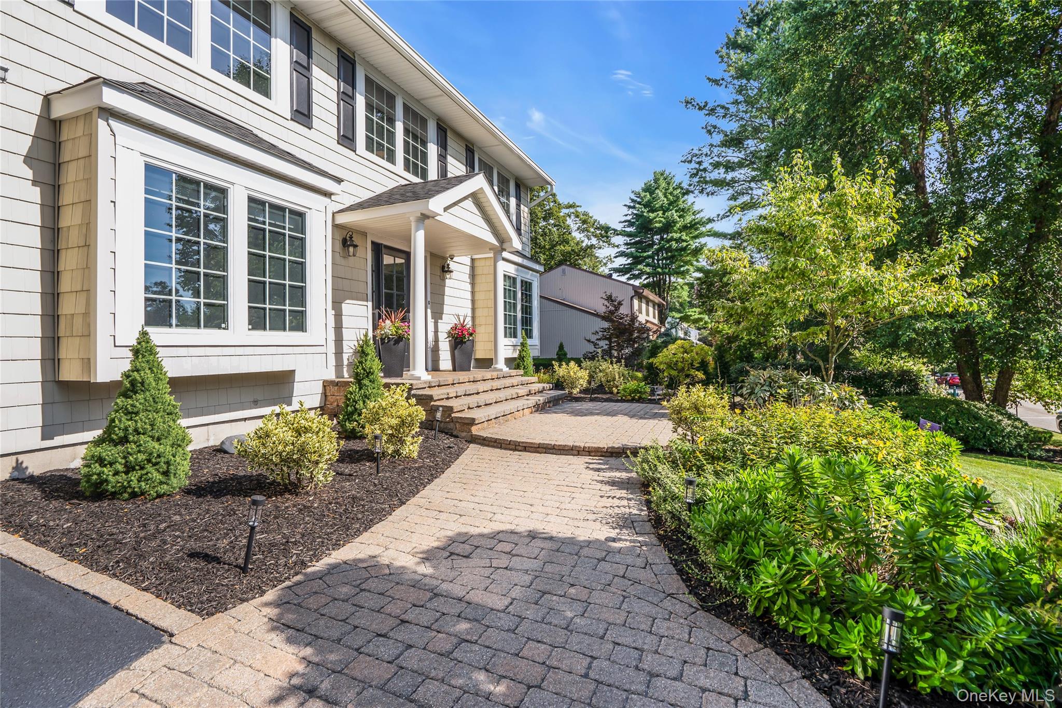
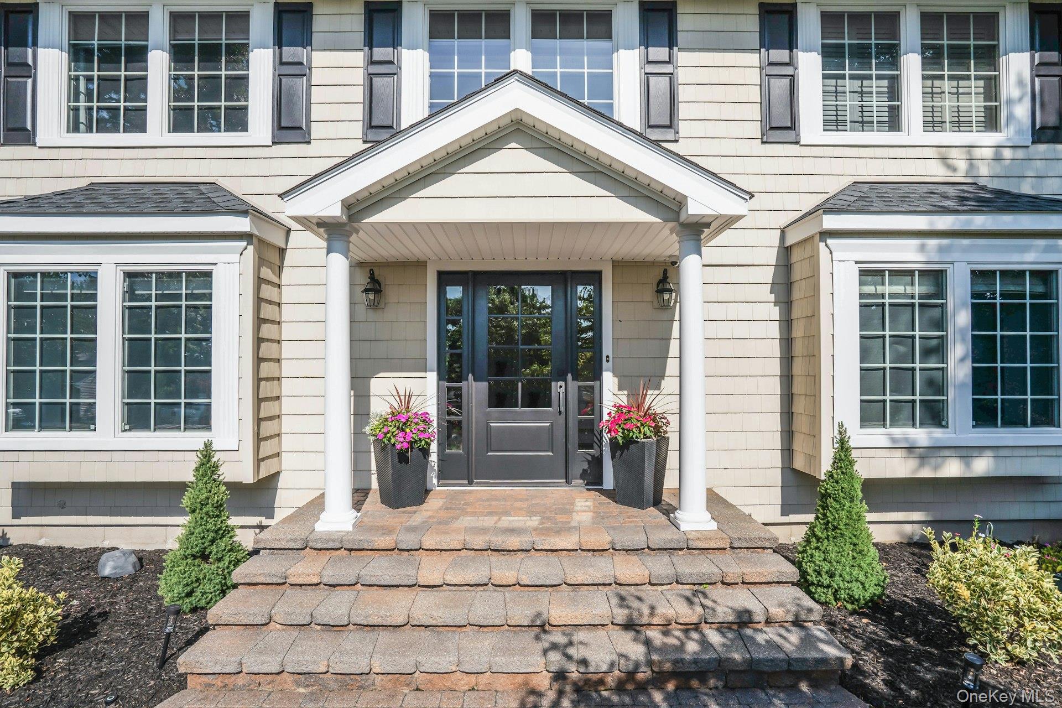
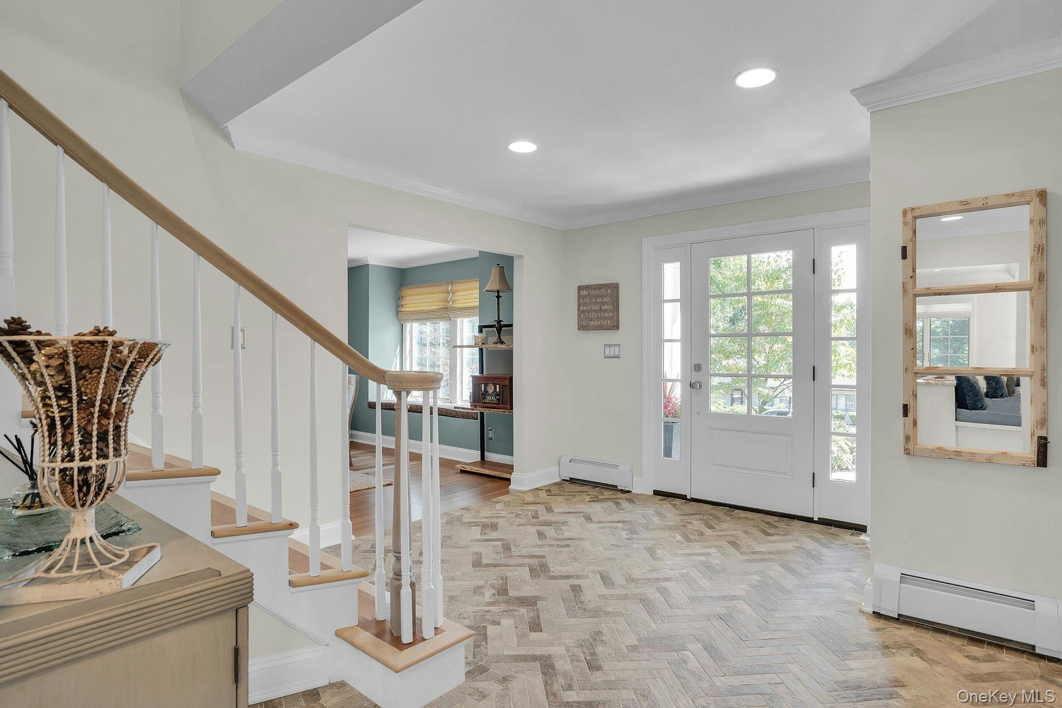
Beautifully updated with an elegant touch, this traditional center-hall Colonial offers exceptional curb appeal, thoughtfully designed living spaces, and a professionally landscaped property in New Imperial Gardens, Dix Hills. A lovely front porch leads to a glass-paneled entry door, opening to a bright foyer with distinctive herringbone-pattern tile flooring. The formal living room features hardwood floors and French doors that open to the family room, while the formal dining room offers hardwood flooring and a statement chandelier. Spanning the rear of the home, the kitchen and family room are filled with natural light from an impressive expanse of windows and glass doors overlooking the backyard. The family room centers around a fireplace framed by custom built-in shelving and cabinetry, creating a warm and inviting gathering space. The beautifully appointed kitchen offers abundant custom cabinetry, generous workspace, a gorgeous granite countertop, a paneled KitchenAid fridge, and a Wolf gas range. Large windows provide views of the backyard, while a built-in dining area with bench seating creates a distinctive and comfortable space for everyday meals. A powder room completes the main level. Upstairs are four bedrooms and two full bathrooms, along with the convenience of second-floor laundry. The primary suite features a walk-in closet and an updated en-suite bathroom with a double vanity and glass-enclosed shower. Three additional well-proportioned bedrooms and a second full bathroom complete the upper level. The outdoor space continues the home's emphasis on entertaining and recreation. An expansive paver patio surrounds the heated saltwater in-ground pool, while the large fenced backyard provides substantial additional lawn space. Professional landscaping, mature plantings, a retaining wall, and a permitted storage shed complete the property. Updates & Ages: Roof and gutters - 2023 | Wolf stove – 2023 | Microwave – 2023 | Dishwasher – 2021 | Washer & Dryer – 2020 | In-ground pool – 2019 | Retaining wall – 2020 | Heated saltwater pool – 20' x 44' | Diving board & bench | Shed – permitted

$10,638/mo

Est. mortgage payment based on a $1,599,000 home price.

All estimates are provided by Luxury Presence for informational purposes only. Actual amounts may vary.

Additional information

MLS® ID
1049041

Interior Features

Bedrooms
4
Bathrooms
4
Fireplace
Yes
Cooling
Yes
Heating
Yes
Basement
Yes

Exterior Features

Lot Size
0.79 Acres

Other Property Details

Taxes
$22,226
Tax Frequency
Annually
Garage
Yes
Pool
Yes
55+/Senior Community
No

Listings courtesy of OneKey MLS as distributed by MLS GRID

All information deemed reliable but not guaranteed and should be independently verified. All properties are subject to prior sale, change or withdrawal. Neither listing broker(s) nor Team Levine shall be responsible for any typographical errors, misinformation, misprints and shall be held totally harmless. Properties displayed may be listed or sold by various participants in the MLS.

Based on information submitted to the MLS GRID as of 2:53 AM UTC on 9/14/2026. All data is obtained from various sources and may not have been verified by broker or MLS GRID. Supplied Open House Information is subject to change without notice. All information should be independently reviewed and verified for accuracy. Properties may or may not be listed by the office/agent presenting the information.

©2026
OneKey MLS. All rights reserved.

DMCA Notice


Powered by Luxury Presence