Property photo 1
Property photo 2
Property photo 3
Property photo 4
Property photo 5
4 Beds
4 Baths
2,963 sqft

$1,799,999

7 Ridge Drive, Melville NY, 11747

Price per sqft$607.49
Built in1962
Property size2,963 sqft
Property typeResidential
Courtesy of Douglas Elliman Real Estate, Lenny C. Rosenfeld Listing Contact: 516-681-2600

Overview

Active

Listed Aug 31, 2026

Updated 6h ago

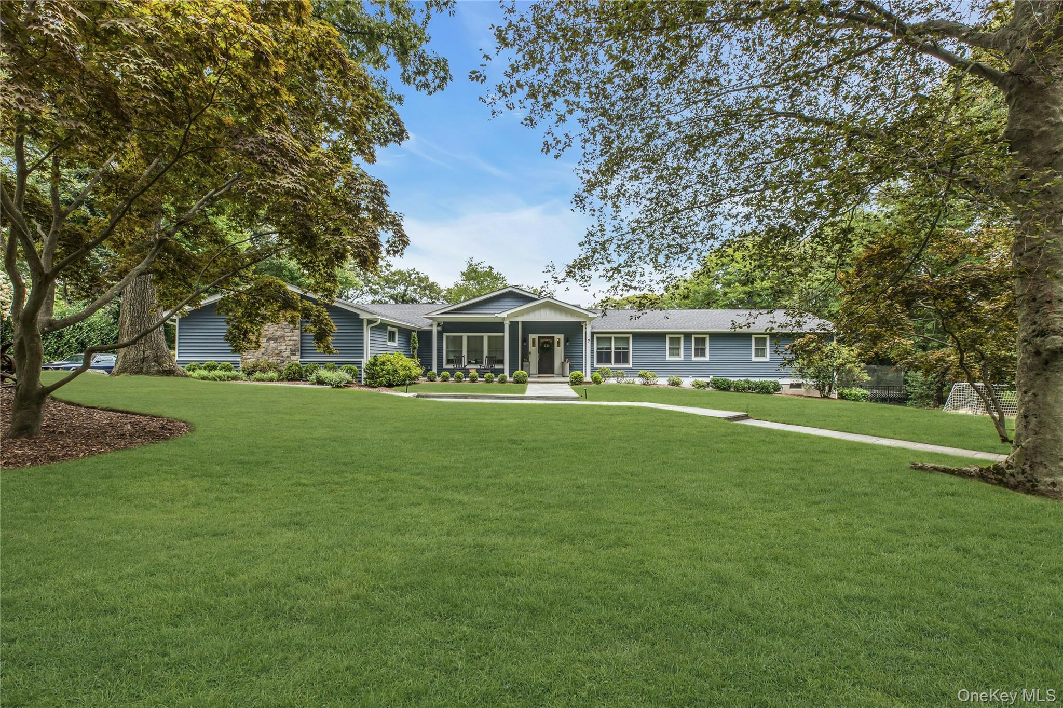
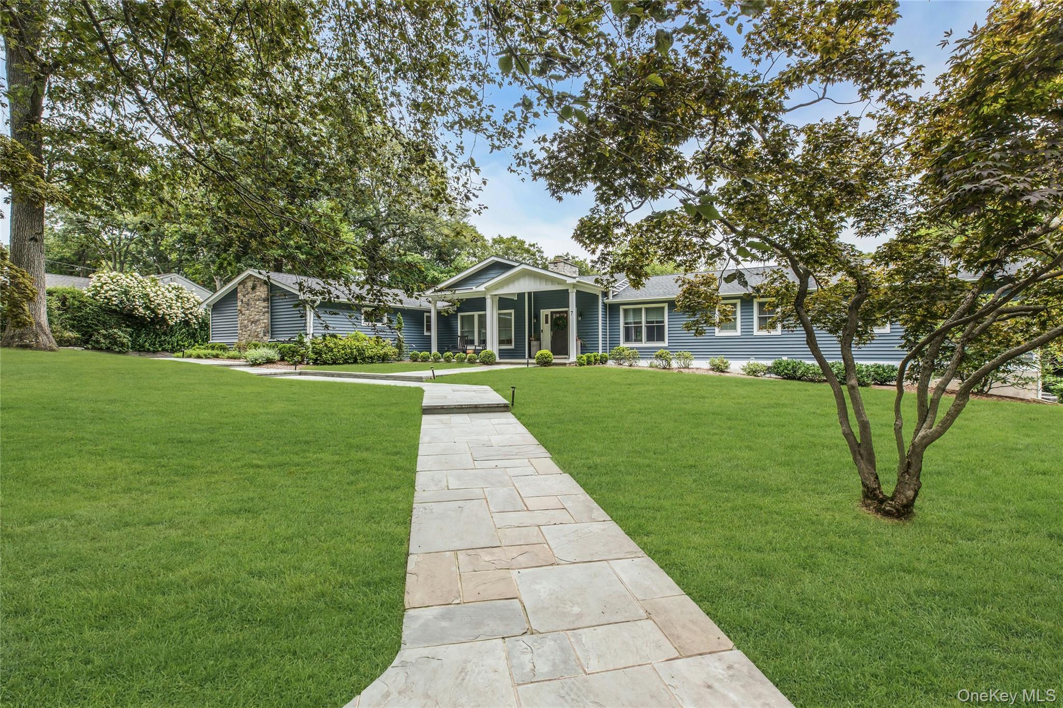
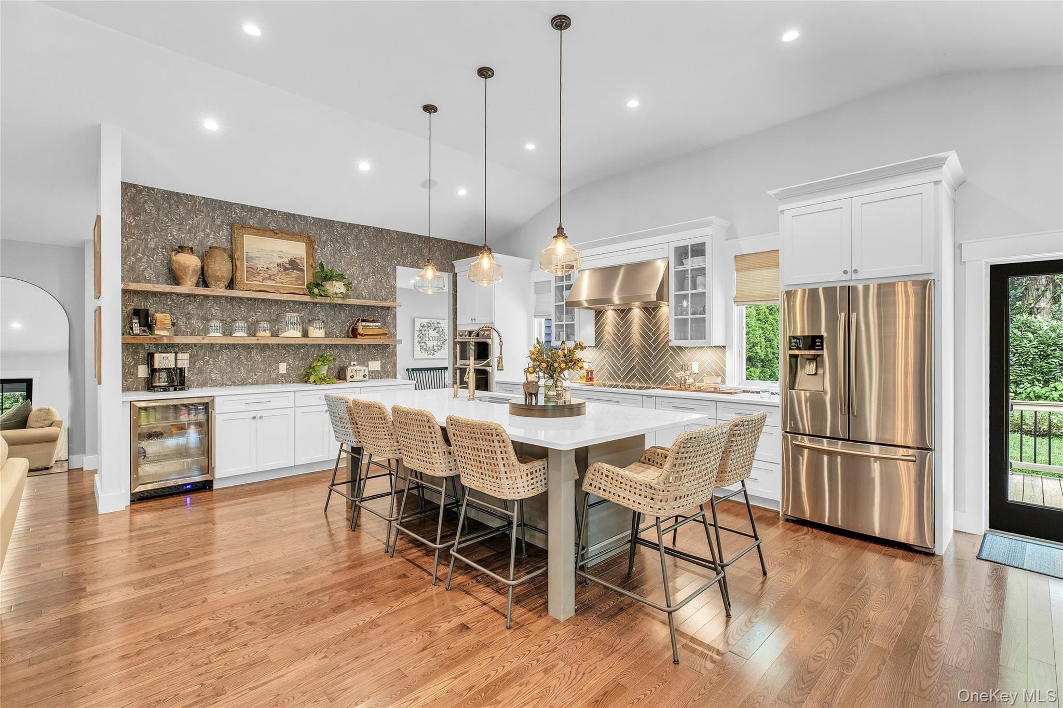
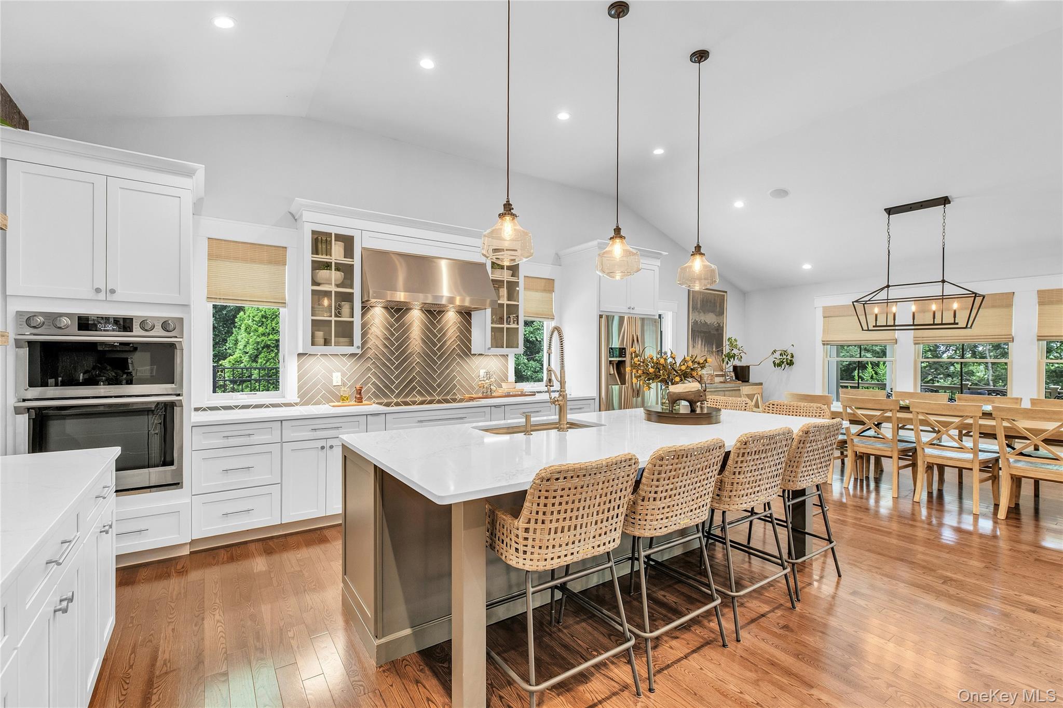
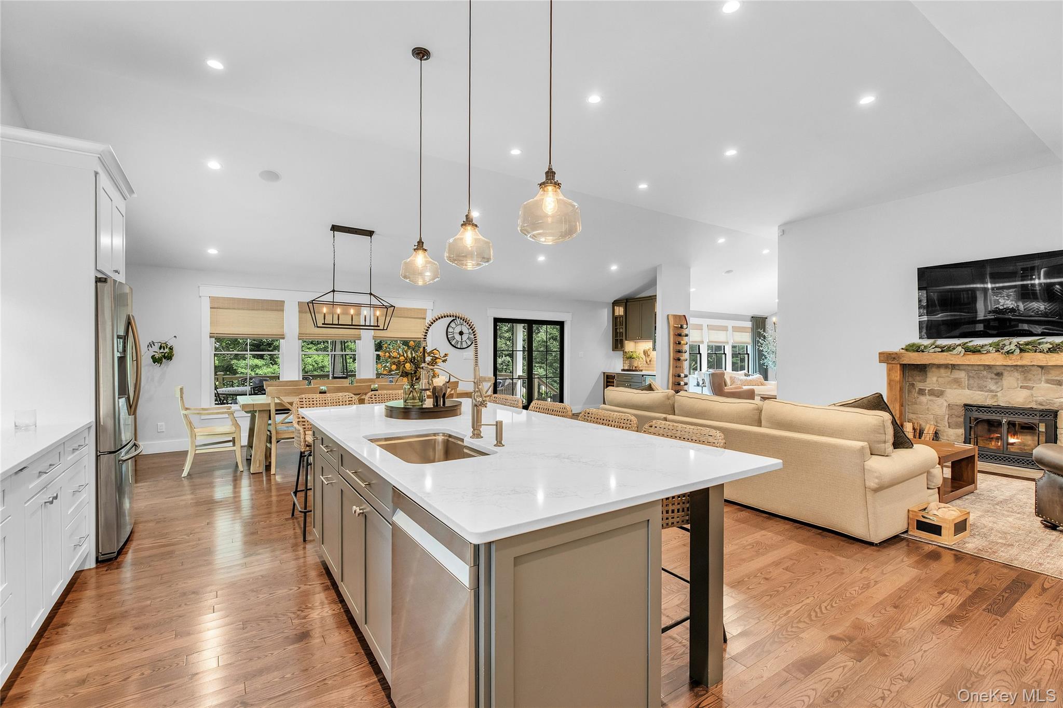
This stunning sprawling ranch is set on over 1.12 professionally landscaped acres, is One of the highest elevated homes on LI, offers breathtaking views,see for miles and a private, country-club-style backyard. From the moment you step inside, you’re greeted by vaulted ceilings, gleaming hardwood floors, and a modern design enhanced by a Lutron lighting system throughout. The entire home was renovated in 2019. The thoughtfully designed partial open floor plan centers on a chef’s kitchen featuring custom cabinetry, quartz countertops, a Zellige tile backsplash, and an oversized island that seats six. Stainless steel appliances and a spectacular serving area with reclaimed wood shelving make entertaining effortless. Adjacent, the dining room showcases hardwood floors and a custom bar with custom cabinetry, quartz counter, and dedicated wine and beverage refrigerators. The living room provides a tranquil retreat with a wood-burning fireplace, stone surround, and reclaimed wood mantel. The resting wing includes three spacious bedrooms with hardwood floors and ample closet space, plus a generous end suite. The end suite boasts vaulted ceilings and a luxurious full bathroom with porcelain plank flooring, subway-tiled walls, a stone floor–tiled shower with frameless glass door, soaking tub, and custom vanity with quartz countertop. A large walk-in closet with custom built-ins completes this private retreat. Also on this level: a convenient laundry room and an additional full bathroom with porcelain plank flooring, subway-tiled shower/tub, and custom vanity with quartz counter. Descend to the fully finished lower level, where a large open area—ideal for entertaining and relaxing—features custom wood built-ins and a sizable Murphy bed for overnight guests. A full tiled bathroom and slider access to the two-tier backyard complete this versatile space. Outside, the lower level opens to a heated saltwater pool surrounded by bluestone patio and equipped with an electric automatic safety cover. The upper level offers an oversized outdoor living space with propane connections for a fire pit table and grill—an entertainer’s dream. Additional features include three zones of hydronic heat (propane), three zones of central air conditioning, two 150-amp electric panels, a brand-new Navien tankless boiler/water heater, and a 30-year architectural roof. With too many highlights to list, this is truly a one-of-a-kind home.

$11,975/mo

Est. mortgage payment based on a $1,799,999 home price.

All estimates are provided by Luxury Presence for informational purposes only. Actual amounts may vary.

Additional information

MLS® ID
1039630

Interior Features

Bedrooms
4
Bathrooms
4
Fireplace
Yes
Cooling
Yes
Heating
Yes
Basement
Yes

Exterior Features

Lot Size
1.12 Acres

Other Property Details

Taxes
$18,727
Tax Frequency
Annually
Garage
Yes
Pool
Yes
55+/Senior Community
No

Listings courtesy of OneKey MLS as distributed by MLS GRID

All information deemed reliable but not guaranteed and should be independently verified. All properties are subject to prior sale, change or withdrawal. Neither listing broker(s) nor Team Levine shall be responsible for any typographical errors, misinformation, misprints and shall be held totally harmless. Properties displayed may be listed or sold by various participants in the MLS.

Based on information submitted to the MLS GRID as of 5:13 AM UTC on 9/19/2026. All data is obtained from various sources and may not have been verified by broker or MLS GRID. Supplied Open House Information is subject to change without notice. All information should be independently reviewed and verified for accuracy. Properties may or may not be listed by the office/agent presenting the information.

©2026
OneKey MLS. All rights reserved.

DMCA Notice


Powered by Luxury Presence