Property photo 1
Property photo 2
Property photo 3
Property photo 4
Property photo 5
0 Beds
0 Baths
4,426 sqft

$2,000,000

20 Old Route 25A, Northport NY, 11768

Price per sqft$451.88
Built in1979
Property size4,426 sqft
Property typeMulti-family
Courtesy of REMI Realty, Andrew-Paul S. Ragusa SFR SRS Listing Contact: 516-500-3537

Overview

Active

Listed Sep 16, 2026

Updated 8h ago

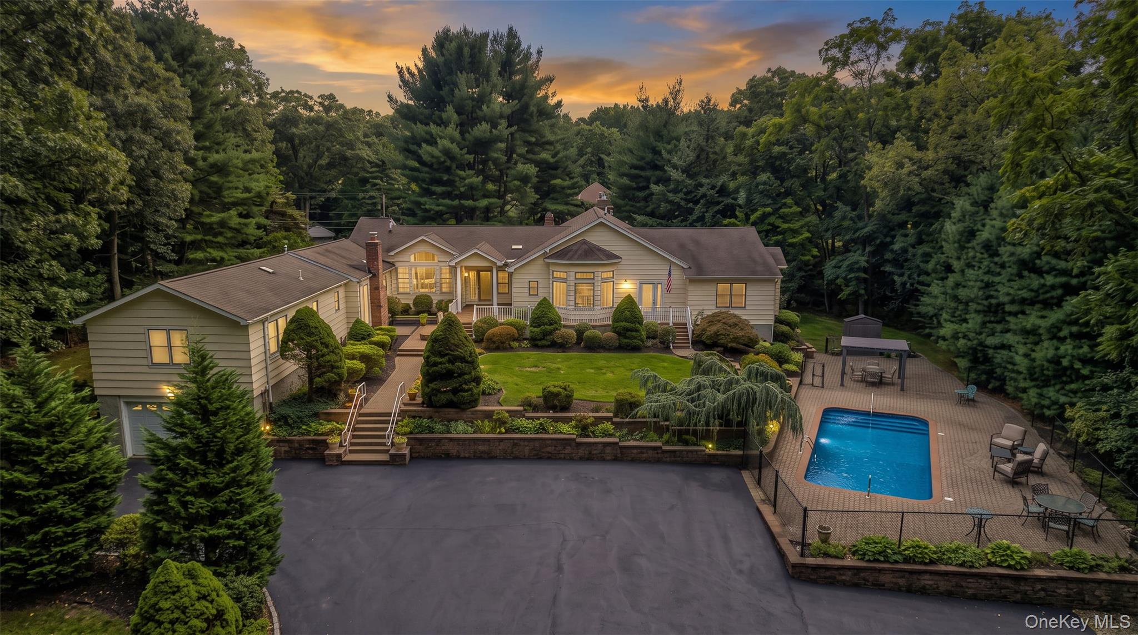
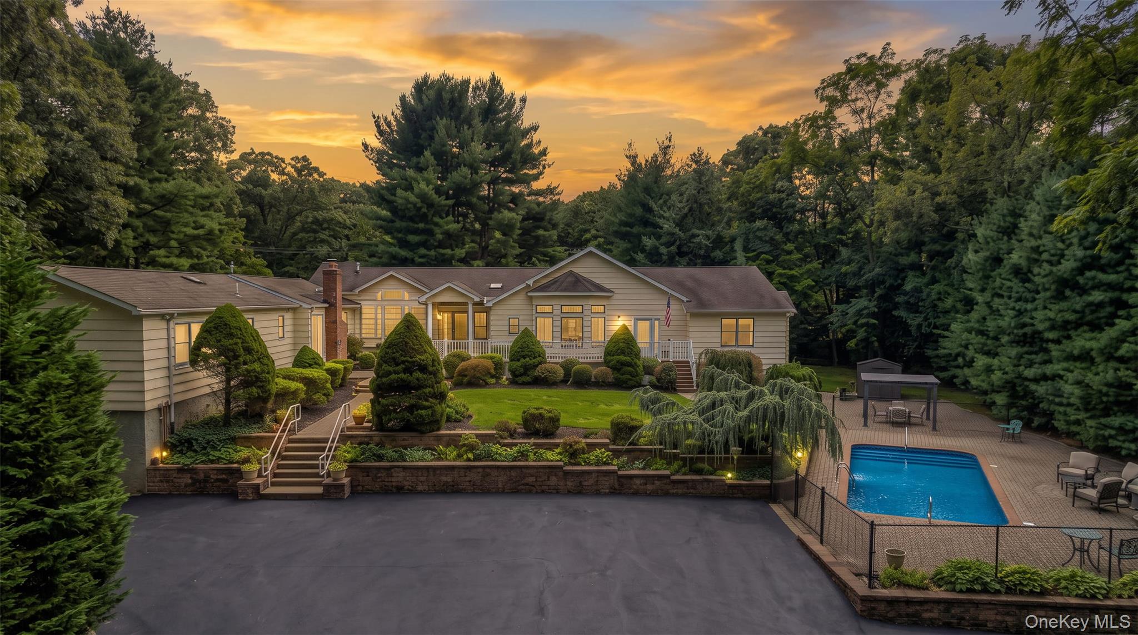
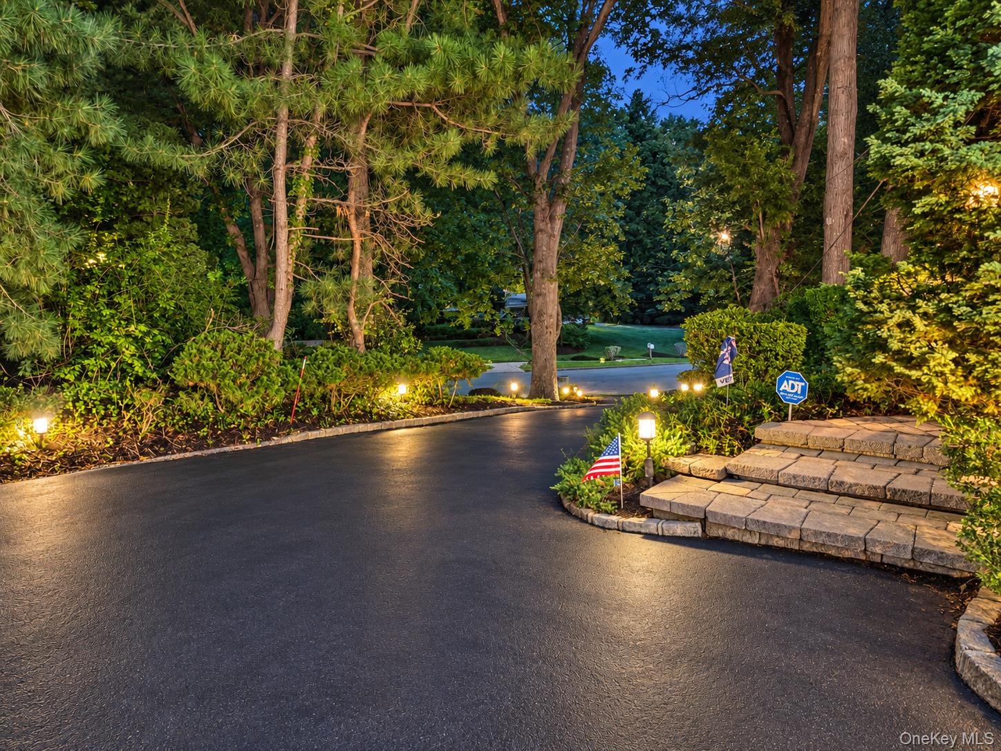
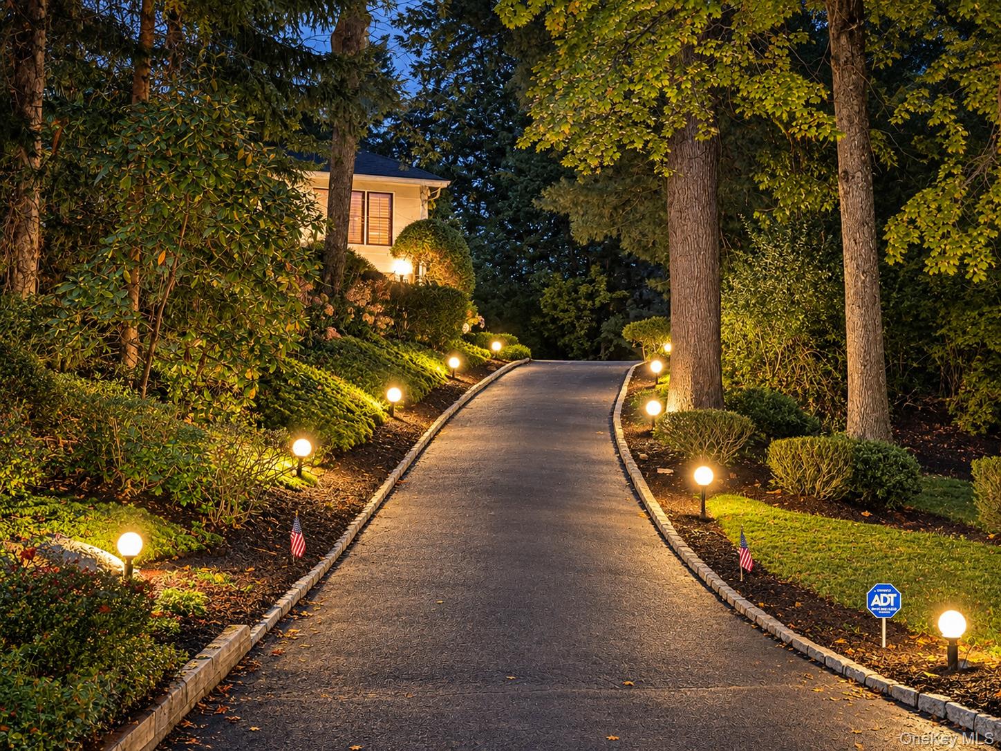
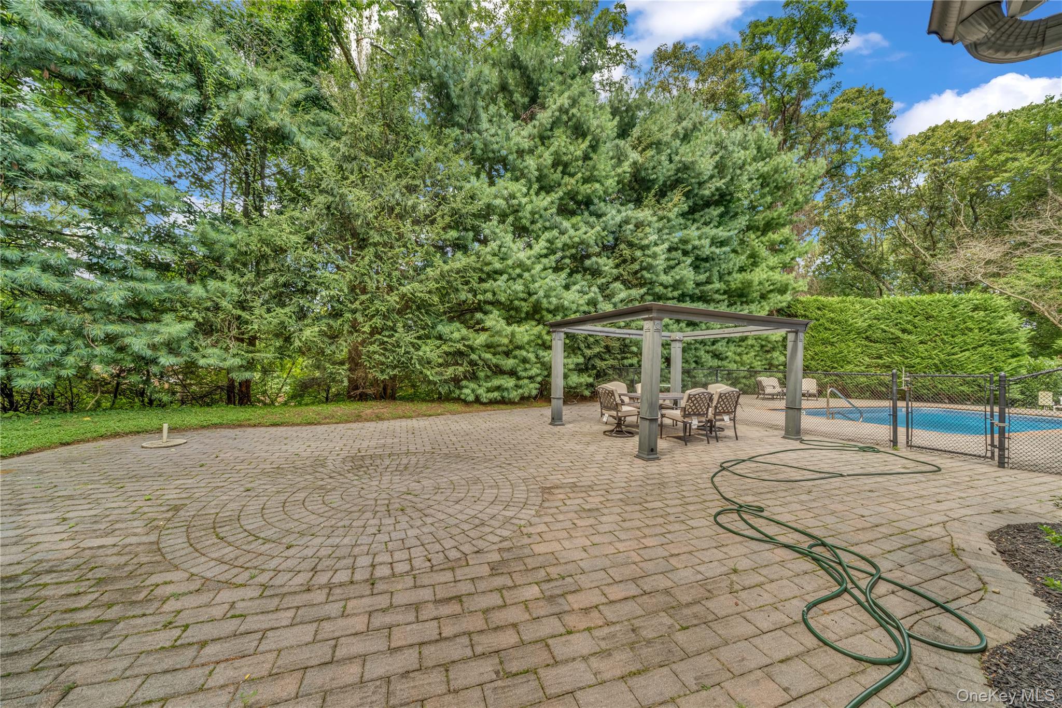
Legal 2-family ranch on a full acre in the hamlet of Fort Salonga, Town of Smithtown. Northport mailing address (11768). Kings Park Schools. This house is large, with more rooms than can be shown in the listing photos — come see it in person to get the full layout. Approximately 4,426 sq ft with 6 bedrooms, 3 full baths, and 2 half baths. Original home built 1979; extension added 2003. GAF 50-year shingles were installed on the entire house in 2003 at the same time as the addition. Hardwood flooring throughout the main house and the extension. Vaulted ceilings in both houses. Two distinct main-level living wings. Kitchen with center island opens to dining and a vaulted living area with brick fireplace and skylights. Second kitchen and living wing on the main floor. Main bath in the extension has heated flooring. Main house has three heating zones: bedrooms, living area, and basement. Central air in the main house is first floor only, with two separate zones: one for the bedrooms and one for the living area. Extension has two heating and cooling zones, one for each floor. Both oil tanks are above ground and located in the basements. Two separate basement areas. The main-house basement is partially finished with rec room and walk-out access from the garage. The extension basement is partially above grade due to the slope of the property, with full-size windows, 10-ft clearance, and a walk-out. In-ground saltwater pool added 2004 with paver patio. Pool has its own drywell so the filter can be backwashed directly into the drywell. Pool is fenced. Property is partially fenced. PVC deck connecting the two houses. Motion-sensor lighting around the exterior. Mature evergreens. Attached two-car garage and long paved driveway with its own lighting. Main house on cesspool; extension on its own septic system. Separate meters for all utilities, including water. Taxes have been grieved; decision pending. Showings by appointment with 24 hours’ notice. Do not disturb occupants.

$13,306/mo

Est. mortgage payment based on a $2,000,000 home price.

All estimates are provided by Luxury Presence for informational purposes only. Actual amounts may vary.

Additional information

MLS® ID
1050930

Interior Features

Bedrooms
0
Bathrooms
0
Fireplace
Yes
Cooling
Yes
Heating
Yes
Basement
Yes

Exterior Features

Lot Size
1 Acre

Other Property Details

Taxes
$40,942
Tax Frequency
Annually
Garage
Yes
55+/Senior Community
No

Listings courtesy of OneKey MLS as distributed by MLS GRID

All information deemed reliable but not guaranteed and should be independently verified. All properties are subject to prior sale, change or withdrawal. Neither listing broker(s) nor Team Levine shall be responsible for any typographical errors, misinformation, misprints and shall be held totally harmless. Properties displayed may be listed or sold by various participants in the MLS.

Based on information submitted to the MLS GRID as of 5:14 AM UTC on 9/19/2026. All data is obtained from various sources and may not have been verified by broker or MLS GRID. Supplied Open House Information is subject to change without notice. All information should be independently reviewed and verified for accuracy. Properties may or may not be listed by the office/agent presenting the information.

©2026
OneKey MLS. All rights reserved.

DMCA Notice


Powered by Luxury Presence