Property photo 1
Property photo 2
Property photo 3
Property photo 4
Property photo 5
4 Beds
2 Baths
1,581 sqft

$829,000

581 Plainview Road, Plainview NY, 11803

Price per sqft$524.35
Built in1958
Property size1,581 sqft
Property typeResidential
Courtesy of Century 21 Realty Specialists, Lisa A. Ashley-Fried Listing Contact: 631-418-8222

Overview

Pending

Listed Aug 19, 2026

Updated 3 weeks ago

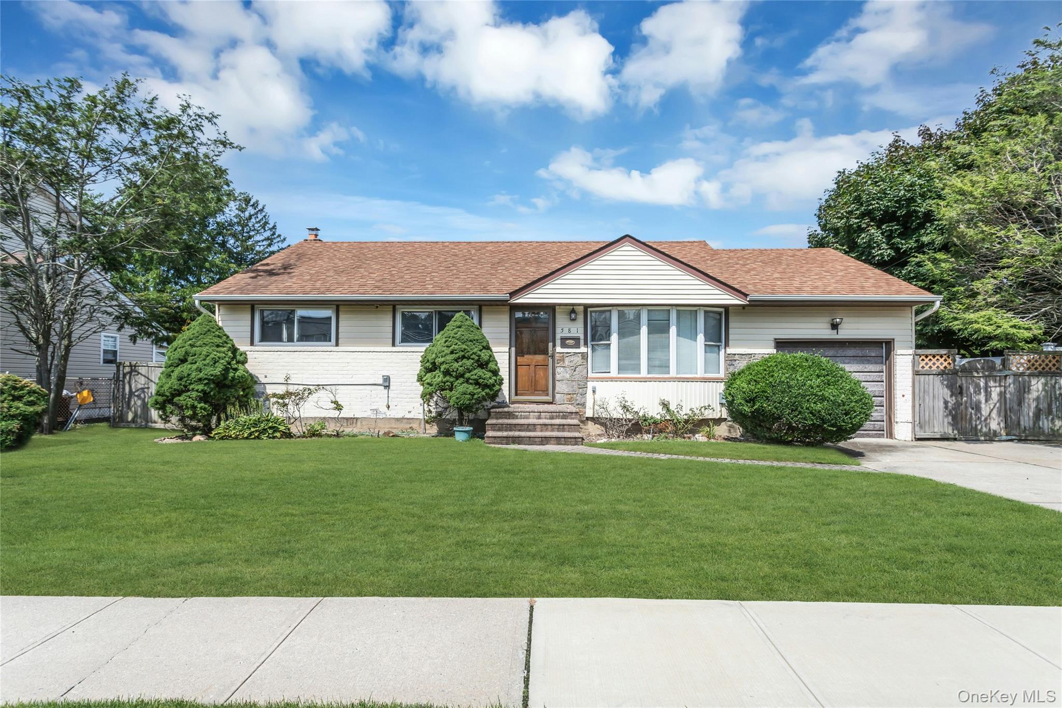
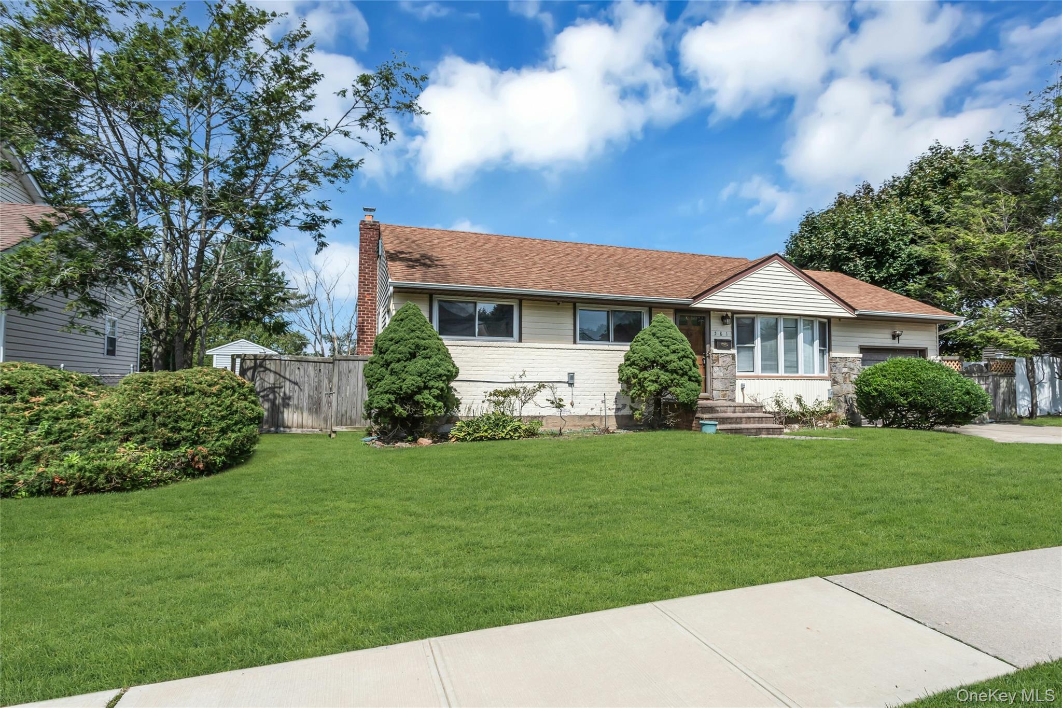
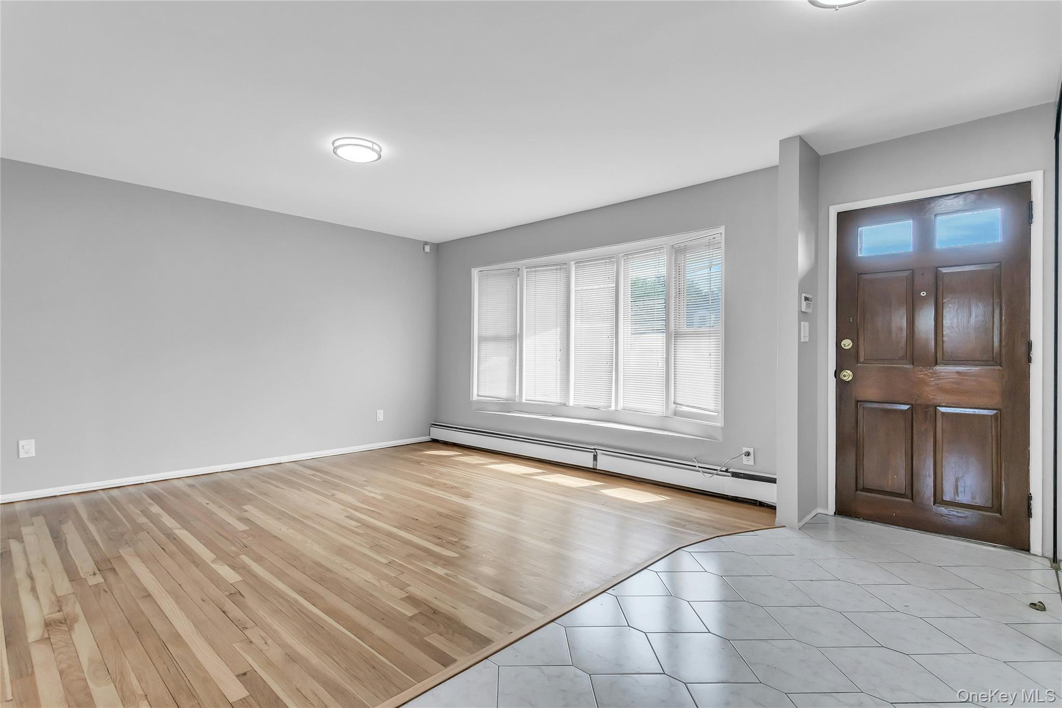
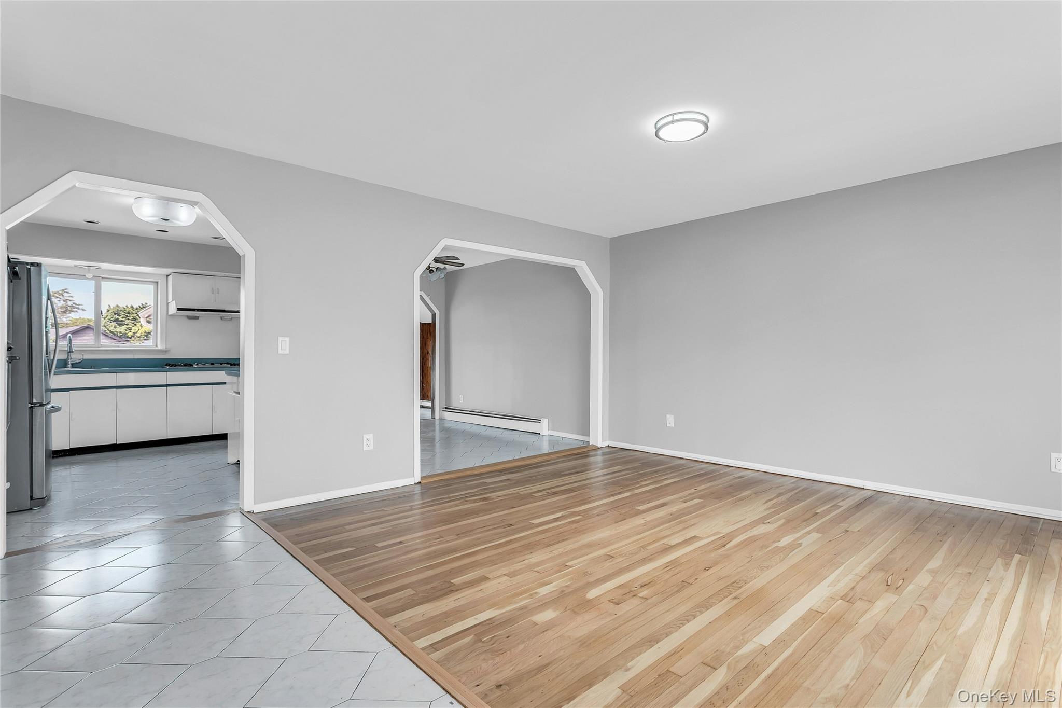
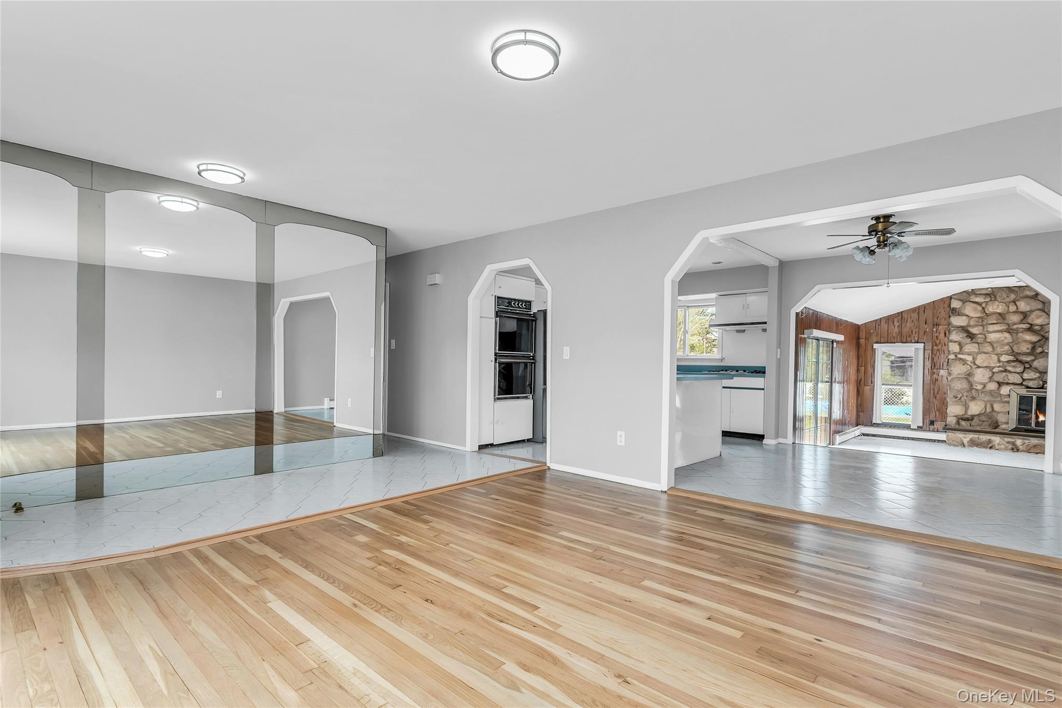
Welcome to 581 Plainview Road, a spacious four-bedroom, two-full-bath home offering generously sized rooms, abundant natural light, and a thoughtfully arranged floor plan designed for comfortable everyday living and effortless entertaining. Numerous windows throughout create a bright, airy atmosphere, while wood floors add warmth and character to the interior. The spacious kitchen offers plenty of counter space for cooking and meal preparation and flows openly into the formal dining room, which continues seamlessly into the great room. This connected layout creates a wonderful setting for everyday meals, dinner parties, holiday gatherings, and entertaining on any scale. A comfortable living room and four well-proportioned bedrooms complete the main living spaces. At the heart of the home is the expansive great room, featuring soaring cathedral ceilings and a dramatic stone fireplace that serves as a striking focal point. An abundance of windows fills the room with natural light, while sliding glass doors open to the patio and backyard with an in-ground pool—an ideal setting for summer entertaining, outdoor dining, and relaxing poolside. The basement provides valuable additional space with the flexibility to create a recreation room, playroom, home office, fitness area, hobby space, or a combination suited to your needs. Conveniently situated in Plainview, the home is close to shopping, dining, services, and everyday necessities.

$5,515/mo

Est. mortgage payment based on a $829,000 home price.

All estimates are provided by Luxury Presence for informational purposes only. Actual amounts may vary.

Additional information

MLS® ID
1040573

Interior Features

Bedrooms
4
Bathrooms
2
Fireplace
Yes
Cooling
Yes
Heating
Yes
Basement
Yes

Exterior Features

Lot Size
0.22 Acres

Other Property Details

Taxes
$15,494
Tax Frequency
Annually
Garage
Yes
Pool
Yes
55+/Senior Community
No

Listings courtesy of OneKey MLS as distributed by MLS GRID

All information deemed reliable but not guaranteed and should be independently verified. All properties are subject to prior sale, change or withdrawal. Neither listing broker(s) nor Team Levine shall be responsible for any typographical errors, misinformation, misprints and shall be held totally harmless. Properties displayed may be listed or sold by various participants in the MLS.

Based on information submitted to the MLS GRID as of 2:41 AM UTC on 8/30/2026. All data is obtained from various sources and may not have been verified by broker or MLS GRID. Supplied Open House Information is subject to change without notice. All information should be independently reviewed and verified for accuracy. Properties may or may not be listed by the office/agent presenting the information.

©2026
OneKey MLS. All rights reserved.

DMCA Notice


Powered by Luxury Presence