Property photo 1
Property photo 2
Property photo 3
Property photo 4
Property photo 5
4 Beds
3 Baths
2,000 sqft

$999,999

25 Heather Crescent, Commack NY, 11725

Price per sqft$500.00
Built in1966
Property size2,000 sqft
Property typeResidential
Courtesy of Compass Greater NY LLC, Elena M. Galluzzo Listing Contact: 631-774-3333

Overview

Active

Listed Sep 8, 2026

Updated 7h ago

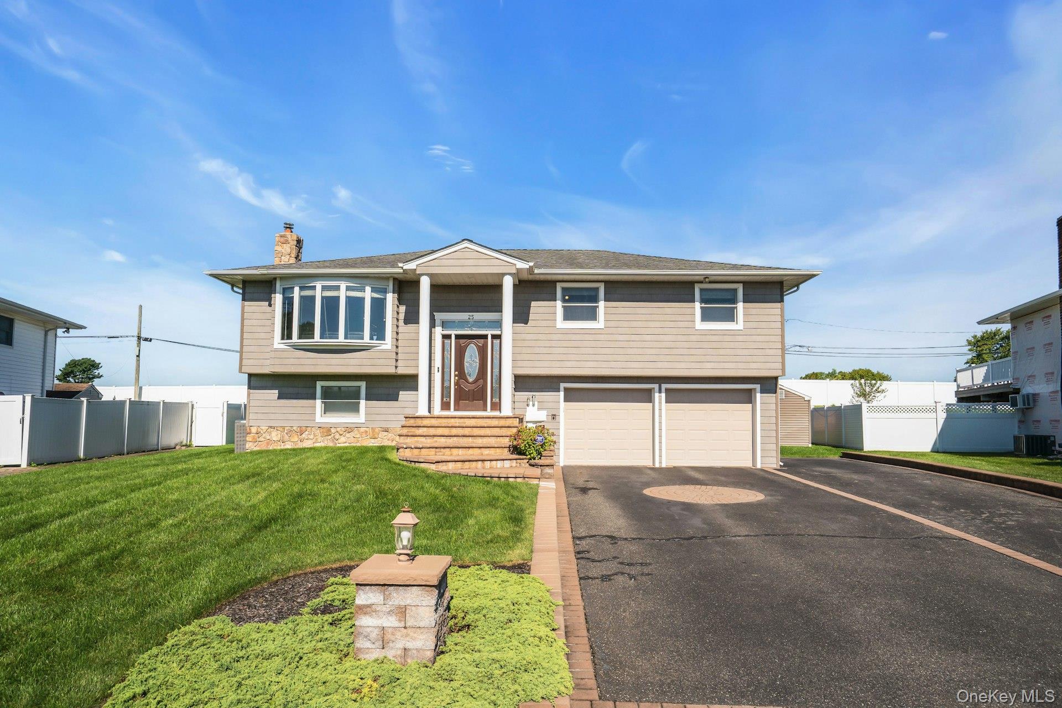
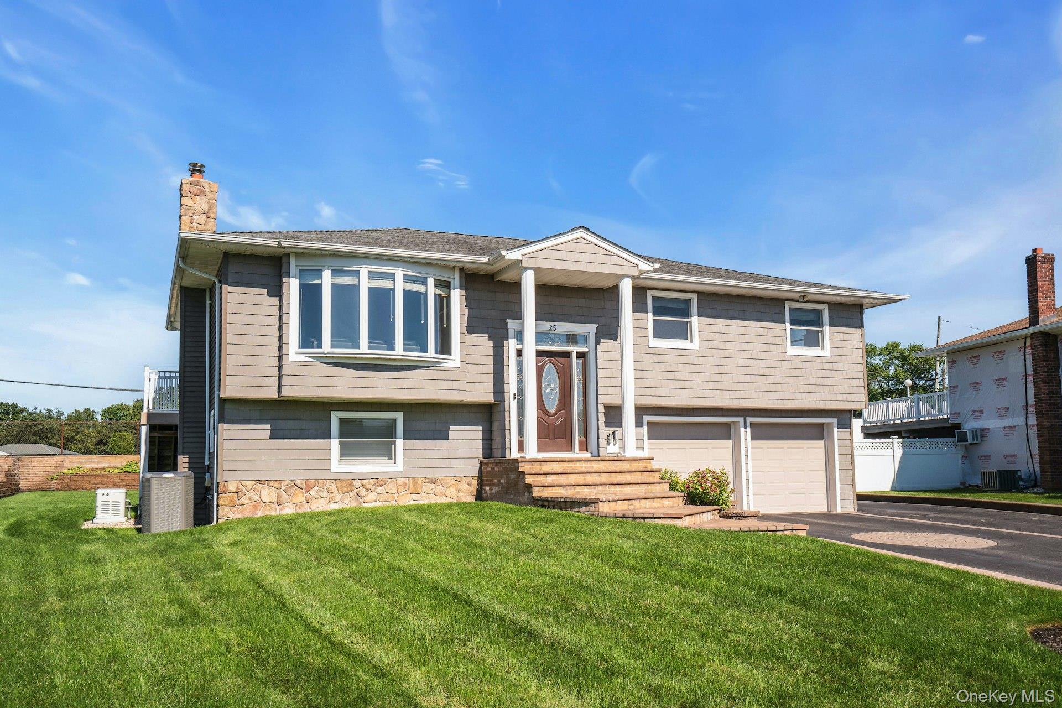
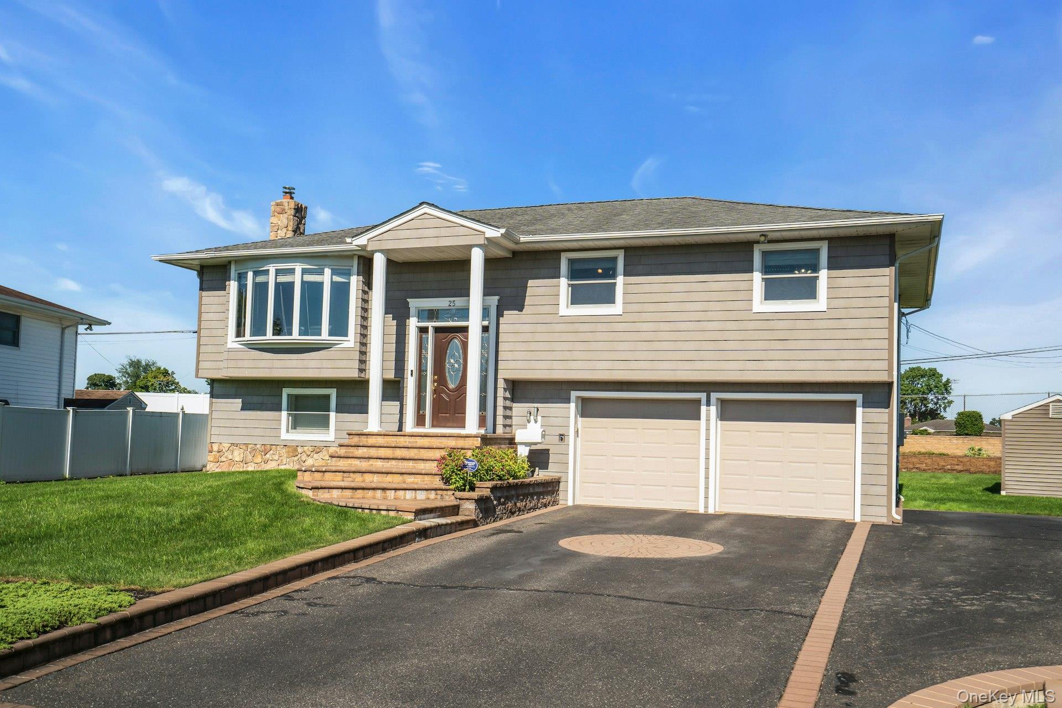
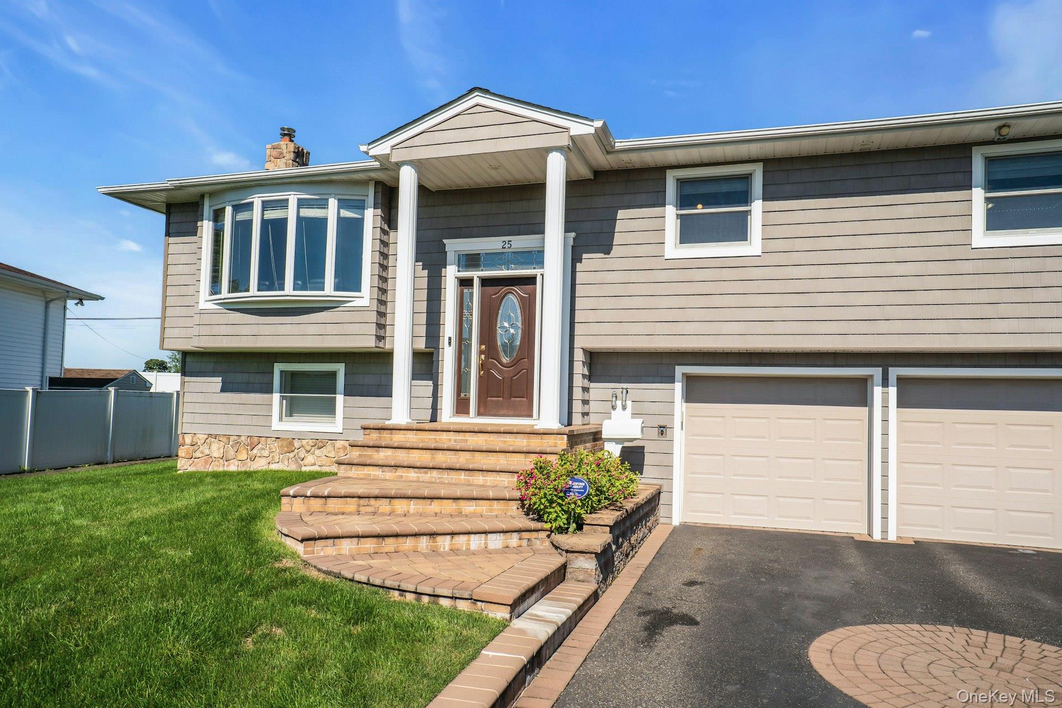
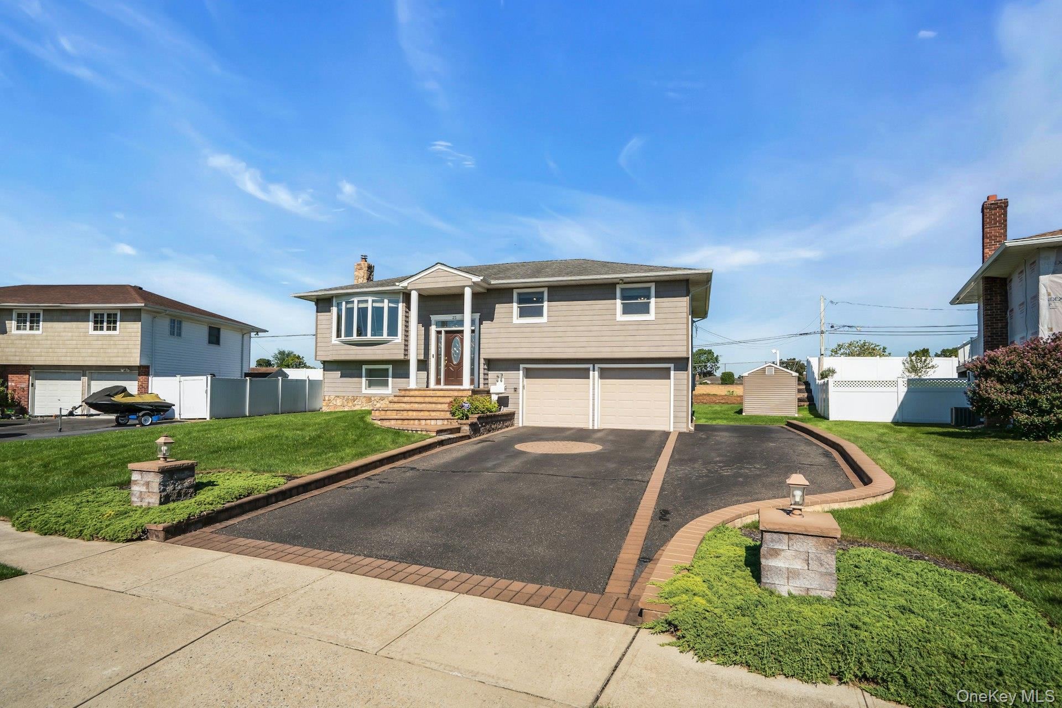
Great location in Commack! This is the one you have been looking for. The home has great curb appeal with professional landscaping, custom pavers on the driveway, beautiful siding and an oversized 2 car garage. The interior offers hardwood floors throughout. The home has a lot of natural light and all the windows are Anderson 400 Series. The kitchen, living room and dining room have been opened up for a modern open concept living. The kitchen was updated in 2020 and features a large center island with waterfall counters and seating for 3. There is a beautiful backsplash and stainless steel appliances. The sliders from the kitchen go out to the deck which has a spectacular view and is completely fenced in. It is a wonderful place to have dinner and entertain. The primary bedroom has a private ensuite full bathroom and a walk-in-closet. The other 2 bedrooms on this floor are very nice. There is attic storage from the hall with pull down attic stairs. It is a full attic. The lower level features the 4th bedroom which is a good size. The family room is large and has sliders out to the patio. The yard is so pretty with lots of lawn and an endless view of grass and sky. Roof 14 years, CAC 14 years and coil replaced 3 years ago. There is a gas line in the home and the boiler can be converted to gas use. Boiler 20 years, Oil tank in garage 2026, 7 cesspools connected to 2 dry wells (pumped 2 years ago), Retaining wall and stoop 10 years, Full house gas Generac Generator with extended warranty, 200 Amp, Chimney liner new. Sellers to move out in June 2027.

$6,653/mo

Est. mortgage payment based on a $999,999 home price.

All estimates are provided by Luxury Presence for informational purposes only. Actual amounts may vary.

Additional information

MLS® ID
1048174

Interior Features

Bedrooms
4
Bathrooms
3
Cooling
Yes
Heating
Yes
Basement
No

Exterior Features

Lot Size
0.25 Acres

Other Property Details

Taxes
$16,964
Tax Frequency
Annually
Garage
Yes
View
Yes
55+/Senior Community
No

Listings courtesy of OneKey MLS as distributed by MLS GRID

All information deemed reliable but not guaranteed and should be independently verified. All properties are subject to prior sale, change or withdrawal. Neither listing broker(s) nor Team Levine shall be responsible for any typographical errors, misinformation, misprints and shall be held totally harmless. Properties displayed may be listed or sold by various participants in the MLS.

Based on information submitted to the MLS GRID as of 5:14 AM UTC on 9/19/2026. All data is obtained from various sources and may not have been verified by broker or MLS GRID. Supplied Open House Information is subject to change without notice. All information should be independently reviewed and verified for accuracy. Properties may or may not be listed by the office/agent presenting the information.

©2026
OneKey MLS. All rights reserved.

DMCA Notice


Powered by Luxury Presence