Property photo 1
Property photo 2
Property photo 3
Property photo 4
Property photo 5
3 Beds
3 Baths
2,246 sqft

$1,999,990

46102 Silver Birch Lane, Plainview NY, 11803

Price per sqft$890.47
Built in2019
Property size2,246 sqft
Property typeCondominium
Courtesy of Douglas Elliman Real Estate, Reena Khera Listing Contact: 516-921-2262

Overview

Pending

Listed Jul 10, 2026

Updated 6h ago

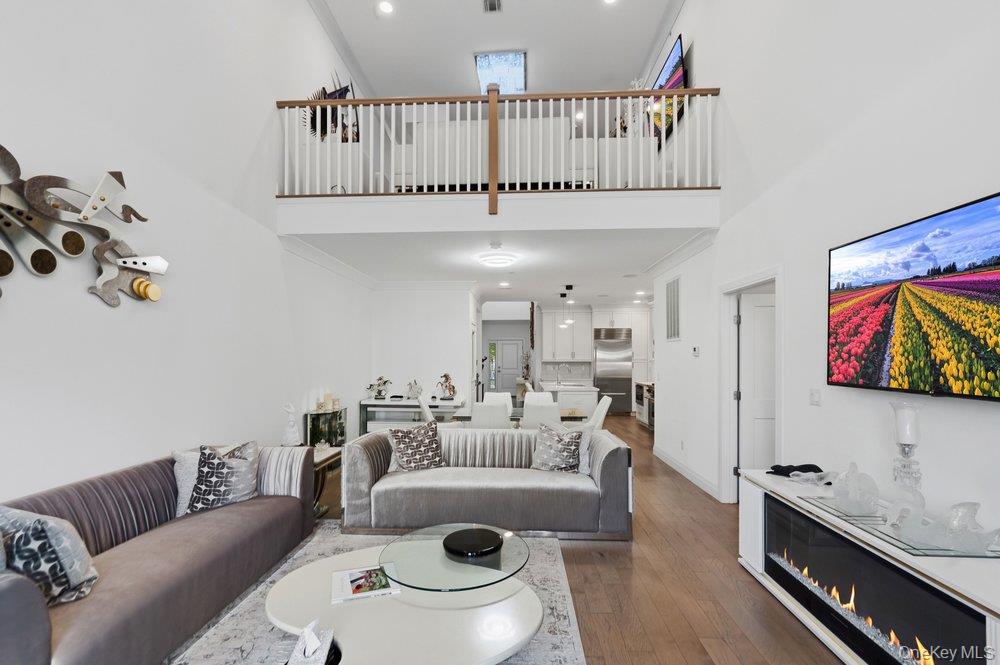
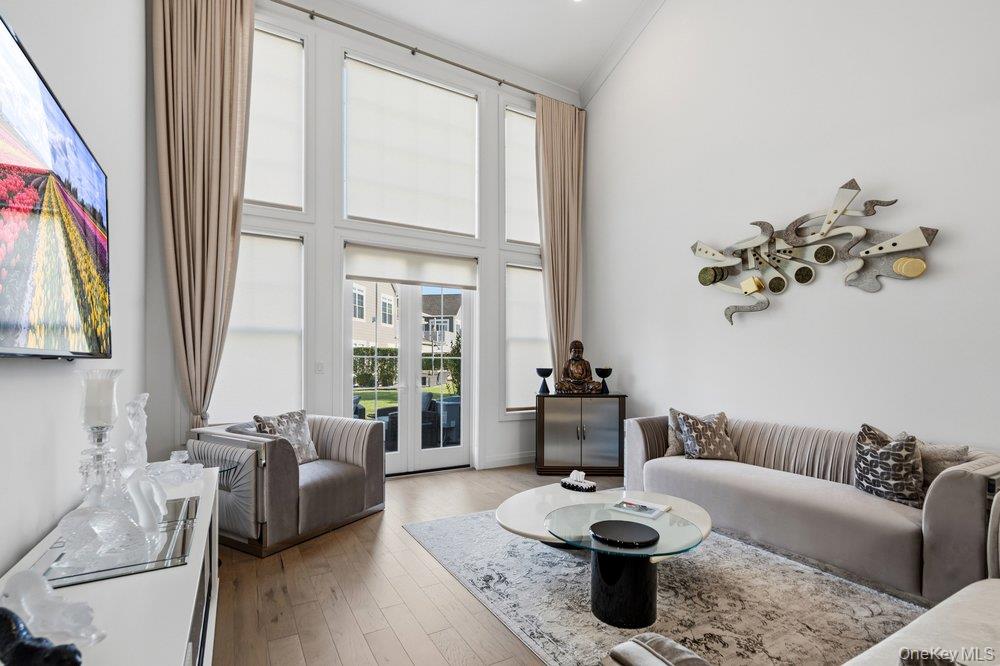
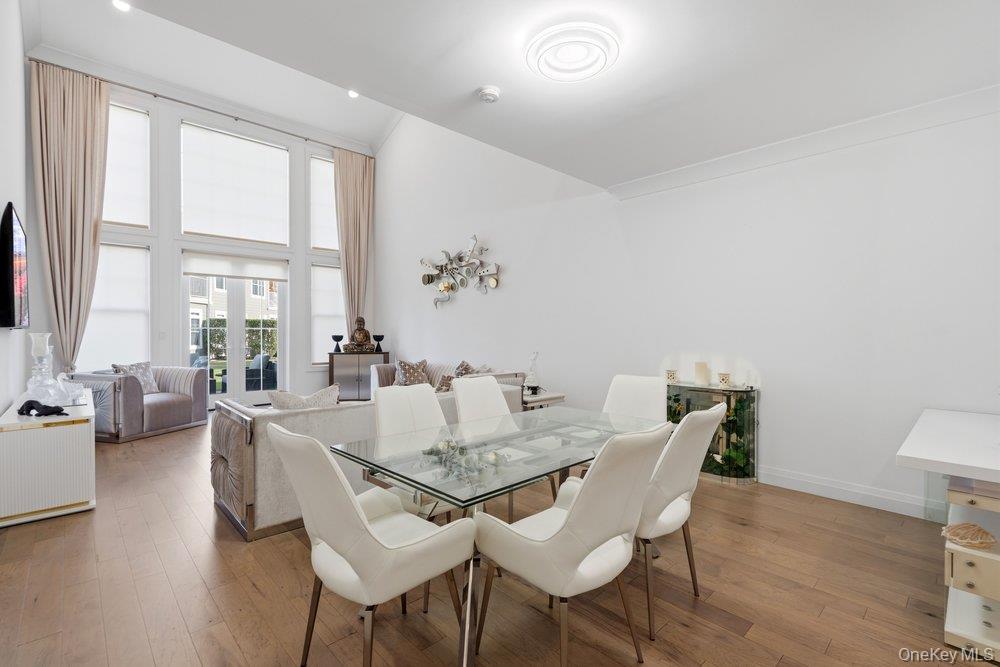
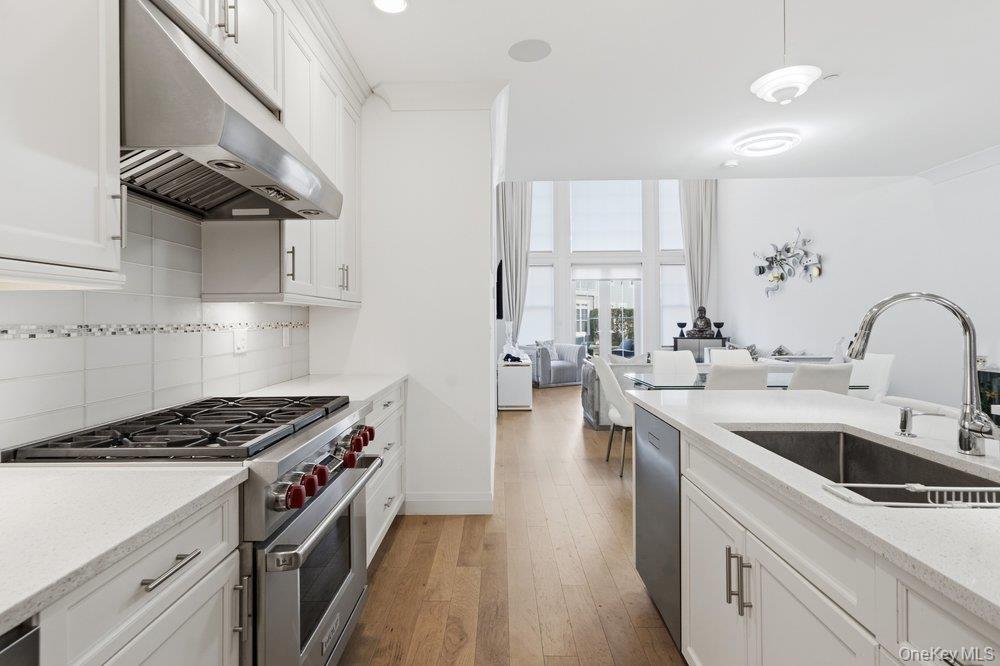
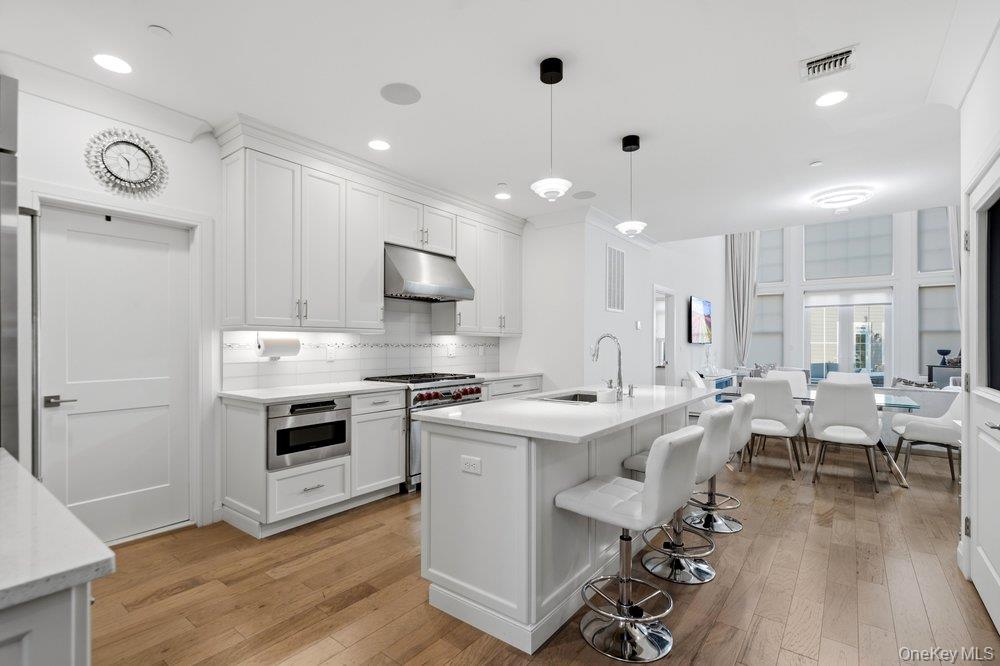
A Fabulous Jamestown Townhouse has a dramatic 2 Story Grand Entry with an open floor plan! It features gourmet eat-in kitchen with quartz countertops, an oversized center island with a double sink, added pantry with pull out drawers, sub zero refrigerator-freezer, wolf gas range with a convection and regular self cleaning oven, microwave, aksa dishwasher. High ceilings, wide moldings-wooden floors, large dining room, large living room which opens o a large brick patio with a spectacular pond view! First floor primary bedroom Includes walk-in closet, brand new Carrera marble ensuite bath featuring a double vanity, custom linen closet. Upstairs loft has a den plus 2 additional large family bedrooms with customized closets. This townhouse is wired for sound and media throughout the house. Enjoy a luxurious lifestyle with a serene location over looking the pond in one of the most sought after developments of Long Island! Landscaping, snow removal and exterior maintenance are taken care by the HOA. State of the art Clubhouse has lots of amenities like 2 heated pools, Jacuzzi, fitness center with yoga and zumba classes, movie theater, grand ballroom, card room, game room, pickleball and tennis court, bocci ball court, sauna, steam, walking trails and close to stores and restaurants,, THIS IS NO AGE RESTRICTION TOWNHOUSE!!!! The laundry room is behind the kitchen and there is a 2 EE car attached garage. Sun Drenched Townhouse with High Ceilings and stunning wooden floors throughout., There is a designer elevator which services all the 3 floors. .

$13,306/mo

Est. mortgage payment based on a $1,999,990 home price.

All estimates are provided by Luxury Presence for informational purposes only. Actual amounts may vary.

Additional information

MLS® ID
1024287

Interior Features

Bedrooms
3
Bathrooms
3
Cooling
Yes
Heating
Yes
Basement
Yes

Other Property Details

Taxes
$14,287
Tax Frequency
Annually
Association Fee Frequency
Monthly
Garage
Yes
View
Yes
Pets Allowed
Yes
Pool
Yes
Waterfront
Yes
55+/Senior Community
Yes

Listings courtesy of OneKey MLS as distributed by MLS GRID

All information deemed reliable but not guaranteed and should be independently verified. All properties are subject to prior sale, change or withdrawal. Neither listing broker(s) nor Team Levine shall be responsible for any typographical errors, misinformation, misprints and shall be held totally harmless. Properties displayed may be listed or sold by various participants in the MLS.

Based on information submitted to the MLS GRID as of 5:12 AM UTC on 9/19/2026. All data is obtained from various sources and may not have been verified by broker or MLS GRID. Supplied Open House Information is subject to change without notice. All information should be independently reviewed and verified for accuracy. Properties may or may not be listed by the office/agent presenting the information.

©2026
OneKey MLS. All rights reserved.

DMCA Notice


Powered by Luxury Presence