Property photo 1
Property photo 2
Property photo 3
Property photo 4
Property photo 5
4 Beds
4 Baths
3,018 sqft

$1,325,000

64 Cornflower Lane, East Northport NY, 11731

Price per sqft$439.03
Built in1965
Property size3,018 sqft
Property typeResidential
Courtesy of Howard Hanna Coach, Lynn D. Witz Listing Contact: 631-499-1000

Overview

Active

Listed Aug 27, 2026

Updated 32h ago

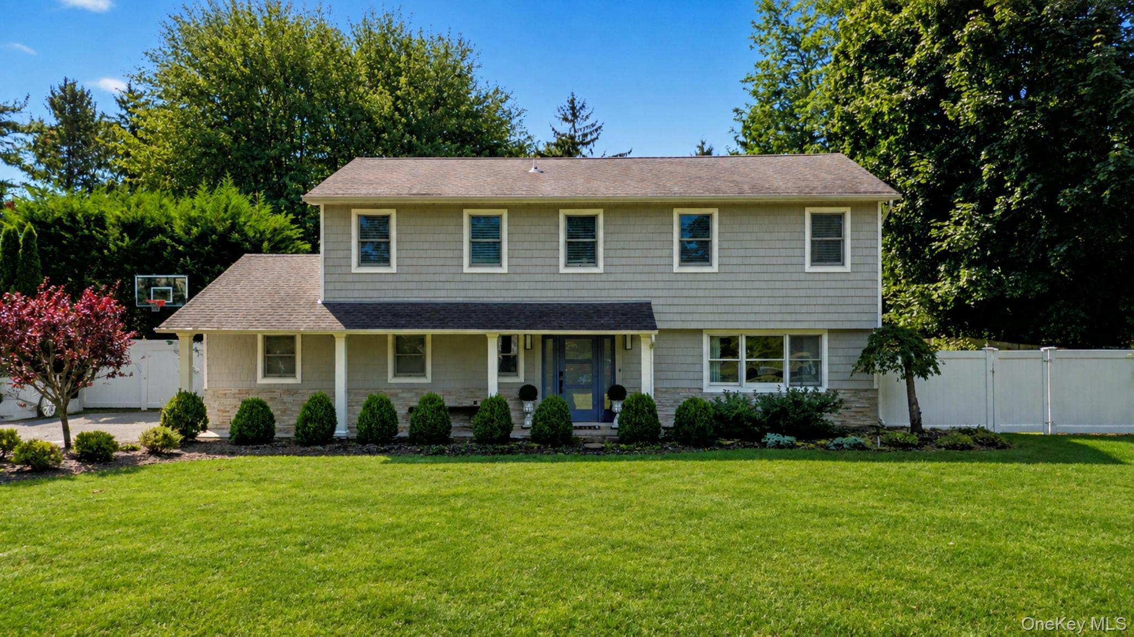
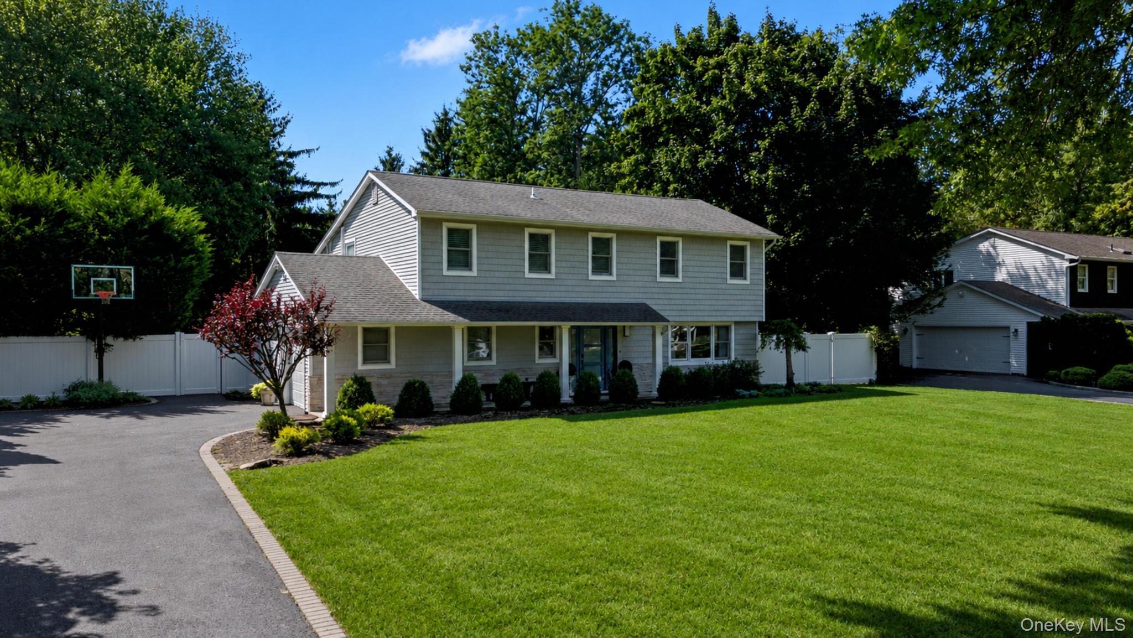
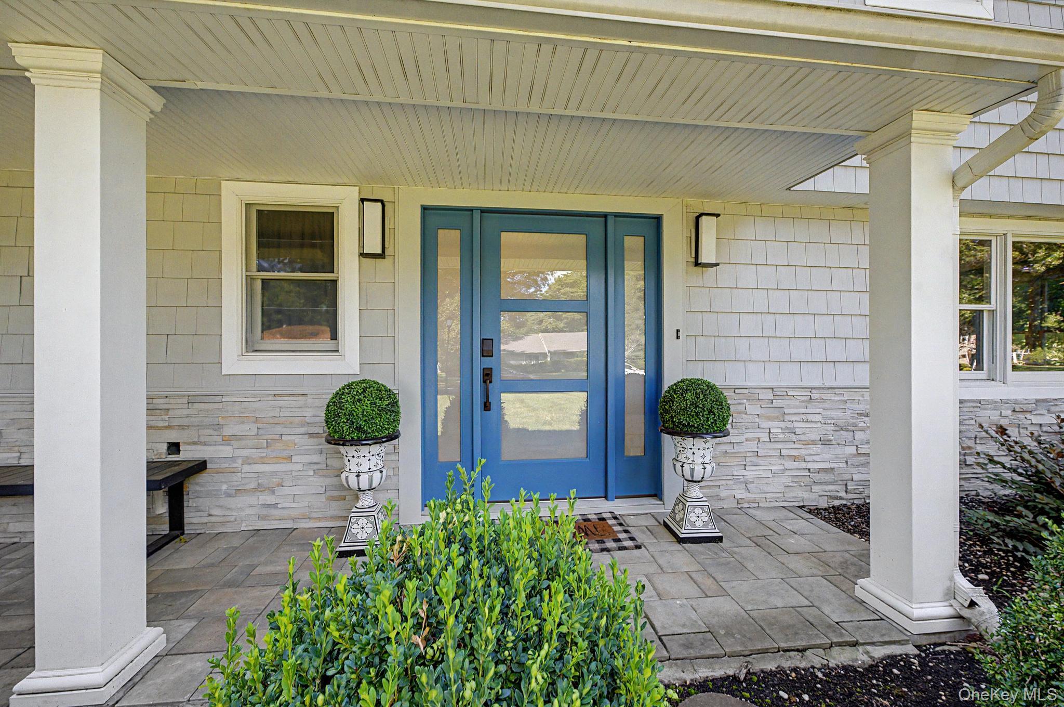
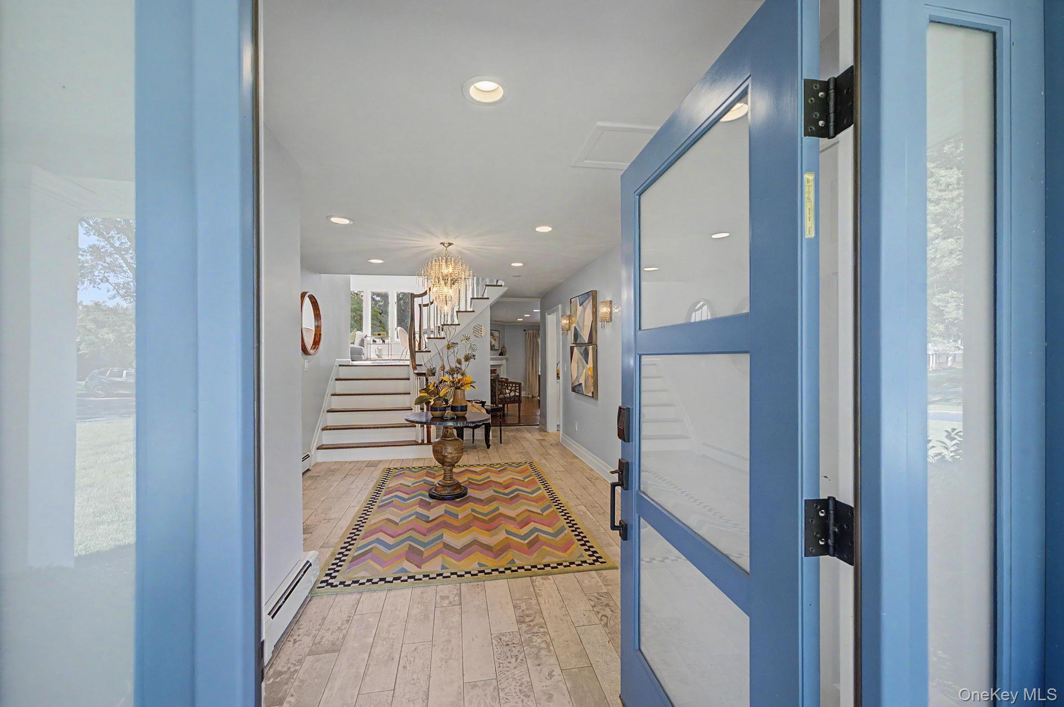
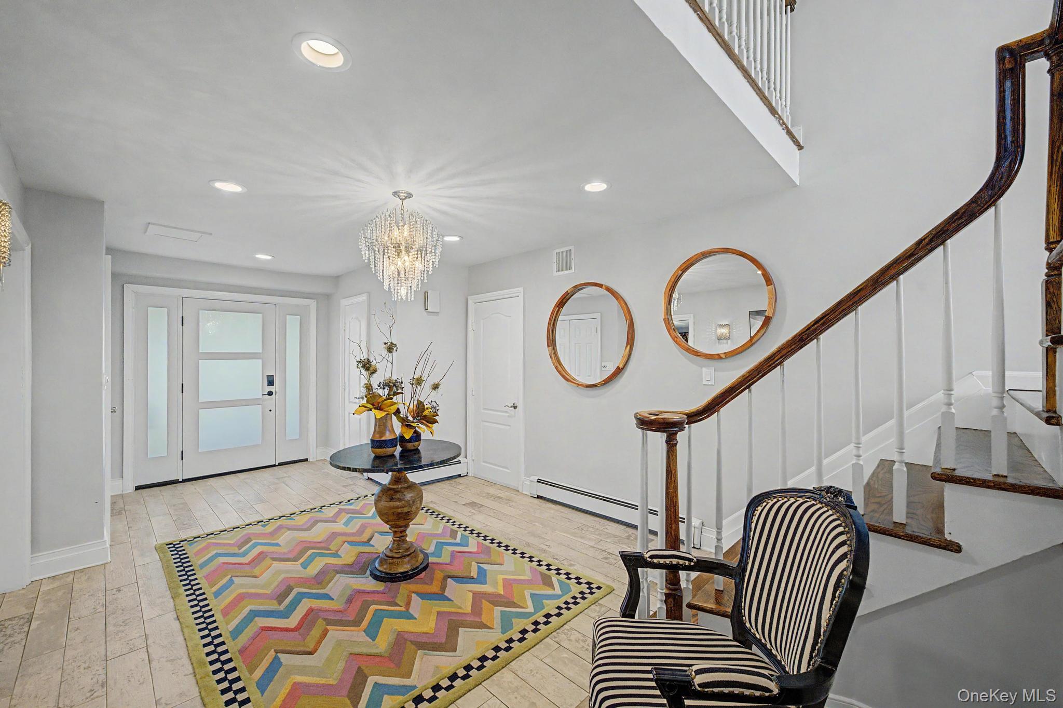
Welcome to this stunning, completely updated Splanch-style home in East Northport, proudly situated within the highly sought-after Commack School District! Set on an impressive .46-acre property, this 4-bedroom, 3.5-bath home offers a beautiful combination of style, comfort, and effortless entertaining. Step inside and discover a thoughtfully designed open floor plan filled with modern updates and an inviting flow from room to room. The spectacular chef’s kitchen is truly the heart of the home, featuring a center island, quartz countertops, stylish tile backsplash, stainless steel appliances, and abundant workspace—perfect for everyday living and entertaining. The spacious den offers the ideal gathering space and features sliders that open directly to your private backyard oasis. Step outside to an incredible outdoor retreat complete with a beautiful paver patio, heated inground saltwater pool, and built-in hot tub. Whether you're hosting summer gatherings, relaxing poolside, or enjoying a quiet evening outdoors, this backyard is designed for making memories. All four bedrooms are generously sized, providing plenty of space and comfort. The updated bathrooms offer a spa-like feel, creating a relaxing retreat at the end of the day. With 3.5 beautifully updated baths and a well-designed floor plan, there is room for everyone. Completely updated inside and out, this exceptional home offers the perfect blend of modern living, spacious interiors, and resort-style outdoor living. A true entertainer’s dream in a desirable East Northport location and the Commack School District!

$8,815/mo

Est. mortgage payment based on a $1,325,000 home price.

All estimates are provided by Luxury Presence for informational purposes only. Actual amounts may vary.

Additional information

MLS® ID
1044136

Interior Features

Bedrooms
4
Bathrooms
4
Cooling
Yes
Heating
Yes
Basement
Yes

Exterior Features

Lot Size
0.46 Acres

Other Property Details

Taxes
$21,157
Tax Frequency
Annually
Garage
Yes
Pool
Yes
55+/Senior Community
No

Listings courtesy of OneKey MLS as distributed by MLS GRID

All information deemed reliable but not guaranteed and should be independently verified. All properties are subject to prior sale, change or withdrawal. Neither listing broker(s) nor Team Levine shall be responsible for any typographical errors, misinformation, misprints and shall be held totally harmless. Properties displayed may be listed or sold by various participants in the MLS.

Based on information submitted to the MLS GRID as of 5:14 AM UTC on 9/19/2026. All data is obtained from various sources and may not have been verified by broker or MLS GRID. Supplied Open House Information is subject to change without notice. All information should be independently reviewed and verified for accuracy. Properties may or may not be listed by the office/agent presenting the information.

©2026
OneKey MLS. All rights reserved.

DMCA Notice


Powered by Luxury Presence