Property photo 1
Property photo 2
Property photo 3
Property photo 4
Property photo 5
4 Beds
4 Baths
3,300 sqft

$1,325,000

96 McCulloch Drive, Dix Hills NY, 11746

Price per sqft$401.52
Built in1967
Property size3,300 sqft
Property typeResidential
Courtesy of Compass Greater NY LLC, Elena M. Galluzzo Listing Contact: 631-774-3333

Overview

Active

Listed Sep 18, 2026

Updated 2h ago

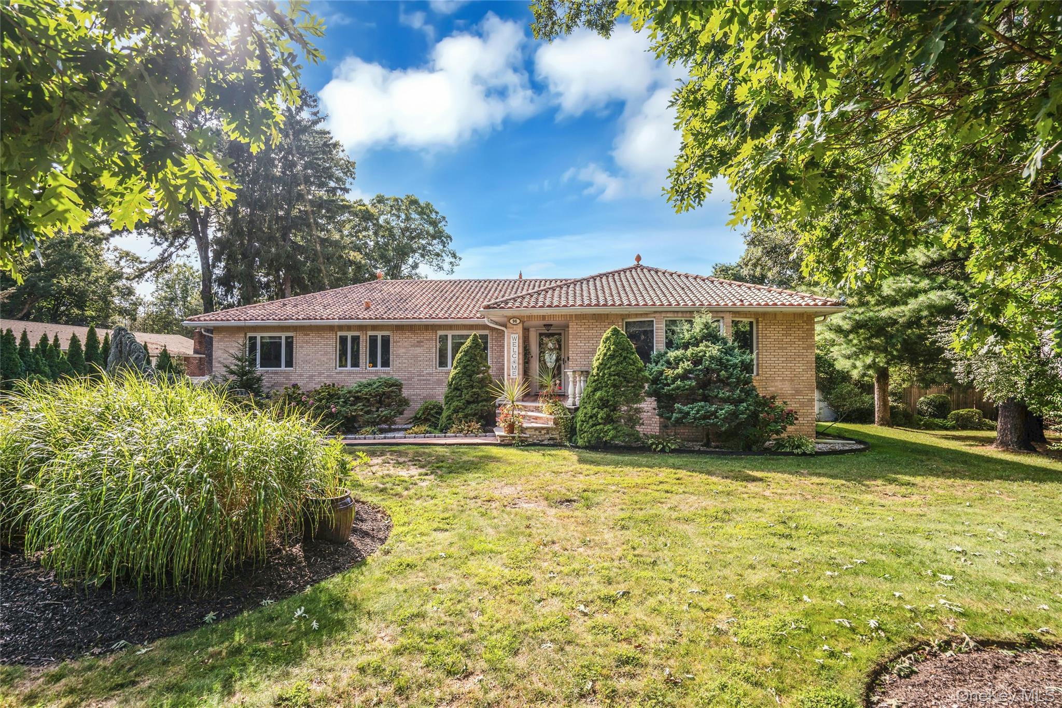
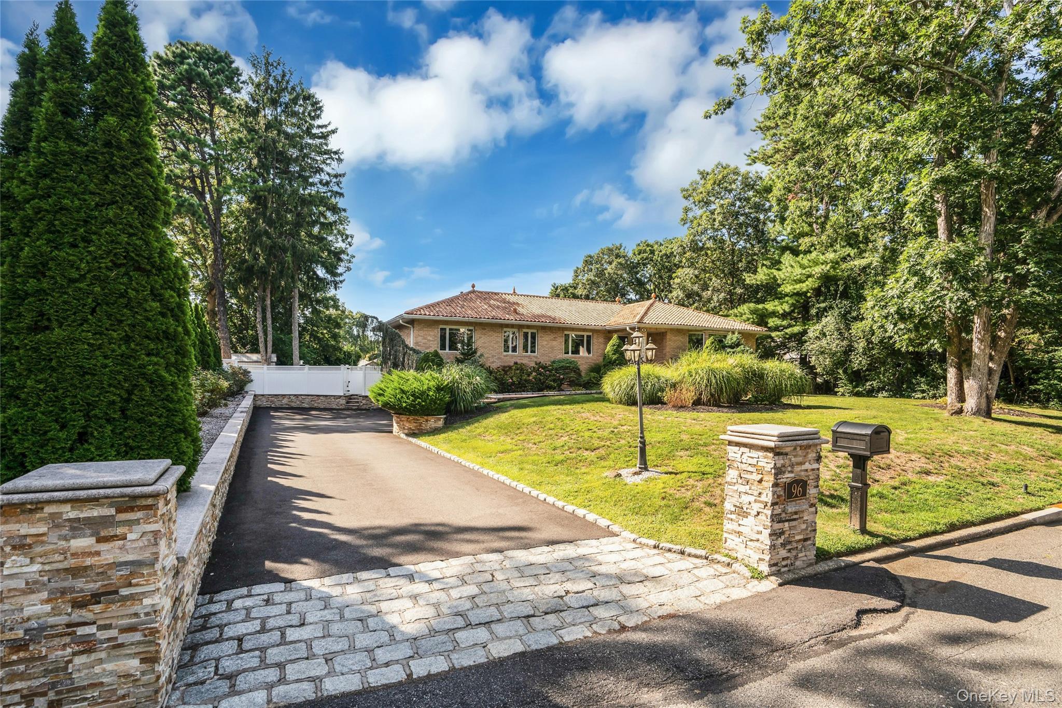
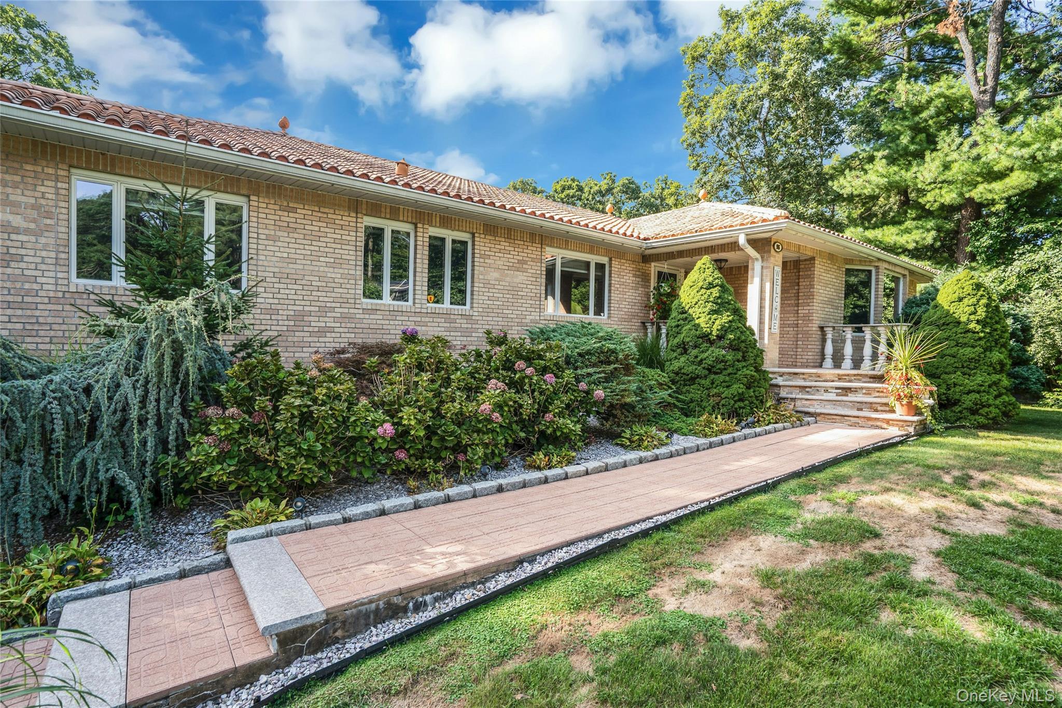
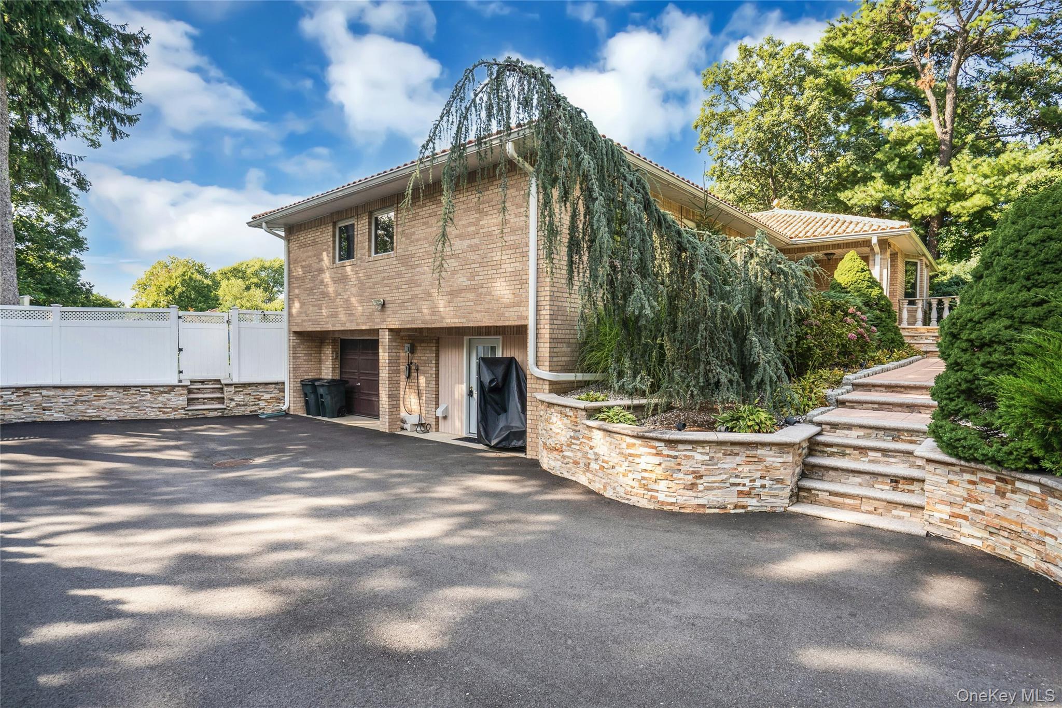
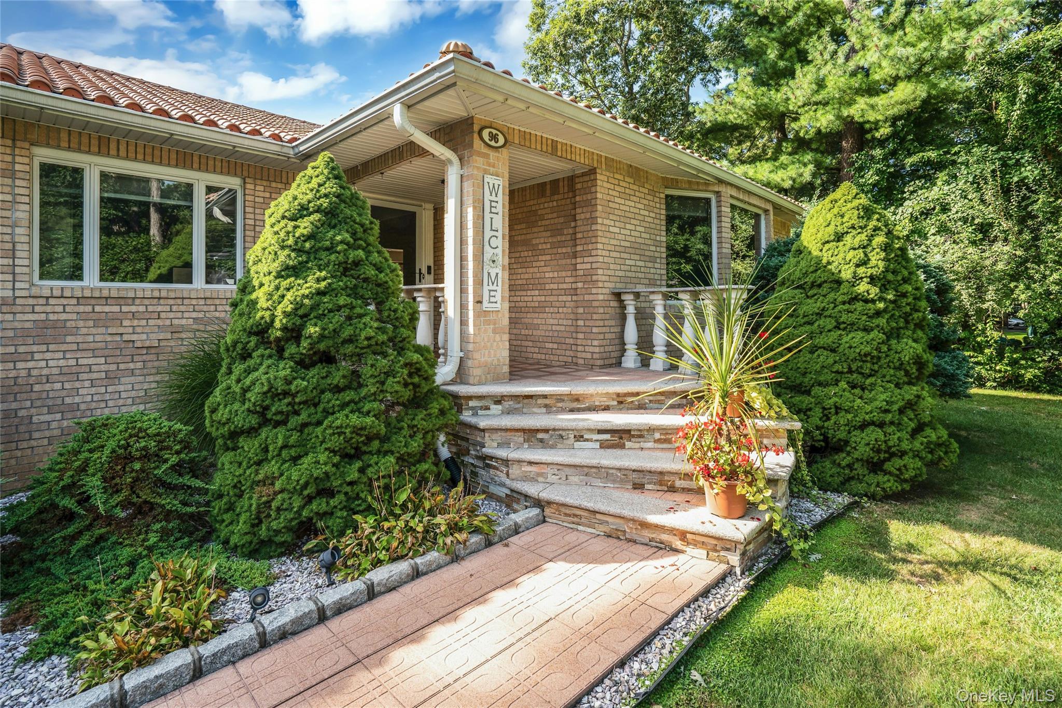
Location, location! This sprawling ranch offers a spacious, flexible layout with beautiful outdoor living and plenty of room! Professionally landscaped with specimen trees and plantings, the home welcomes you with a paver walkway leading to a covered porch. Inside, hardwood floors flow throughout the main level. The sunken living room features two large pictue windows that fill the space with natural light and opens to the dining area for easy everyday living and entertaining. The kitchen features custom cherry cabinetry, granite countertops, stainless steel appliances, a generous pantry, and an island with views of the backyard. The home is equipped with natural gas, so a gas stove is an option. Just off the main living area, a convenient half bath with direct access to the backyard is perfectly positioned for pool days. The den features a wood burning fireplace and two sets of doors providing easy access to the yard. The primary bedroom includes a private en-suite bath and a walk-in-closet. The additional generously sized bedrooms and an updated full hall bath with double vanity completes the main level. The full basement offers even more flexible living space with the ground-level walkout, family room, cedar closet and three additional rooms for home offices, craft rooms, a gym or storage, each with its own ductless split system. A two-car garage provides additional storage and convenience. Outside is where this property really shines. The private backyard features a heated 20" x 40" in-ground pool with a newer liner, 2 waterfalls, 2 built-in benches, and Loop-Loc cover. The pool area is fully enclosed with decorative fencing, while a composite deck overlooking the pool with professionslly landscaped grounds creates a wonderful setting for entertaining and relaxing. Additional features include central air conditioning, front and rear in-ground sprinklers, a tiled roof approximately 10 years old and a natural gas boiler (AO Smith) approximately 10 years old.

$8,815/mo

Est. mortgage payment based on a $1,325,000 home price.

All estimates are provided by Luxury Presence for informational purposes only. Actual amounts may vary.

Additional information

MLS® ID
1049622

Interior Features

Bedrooms
4
Bathrooms
4
Fireplace
Yes
Cooling
Yes
Heating
Yes
Basement
Yes

Exterior Features

Lot Size
0.46 Acres

Other Property Details

Taxes
$16,822
Tax Frequency
Annually
Garage
Yes
Pool
Yes
55+/Senior Community
No

Listings courtesy of OneKey MLS as distributed by MLS GRID

All information deemed reliable but not guaranteed and should be independently verified. All properties are subject to prior sale, change or withdrawal. Neither listing broker(s) nor Team Levine shall be responsible for any typographical errors, misinformation, misprints and shall be held totally harmless. Properties displayed may be listed or sold by various participants in the MLS.

Based on information submitted to the MLS GRID as of 9:08 AM UTC on 9/19/2026. All data is obtained from various sources and may not have been verified by broker or MLS GRID. Supplied Open House Information is subject to change without notice. All information should be independently reviewed and verified for accuracy. Properties may or may not be listed by the office/agent presenting the information.

©2026
OneKey MLS. All rights reserved.

DMCA Notice


Powered by Luxury Presence