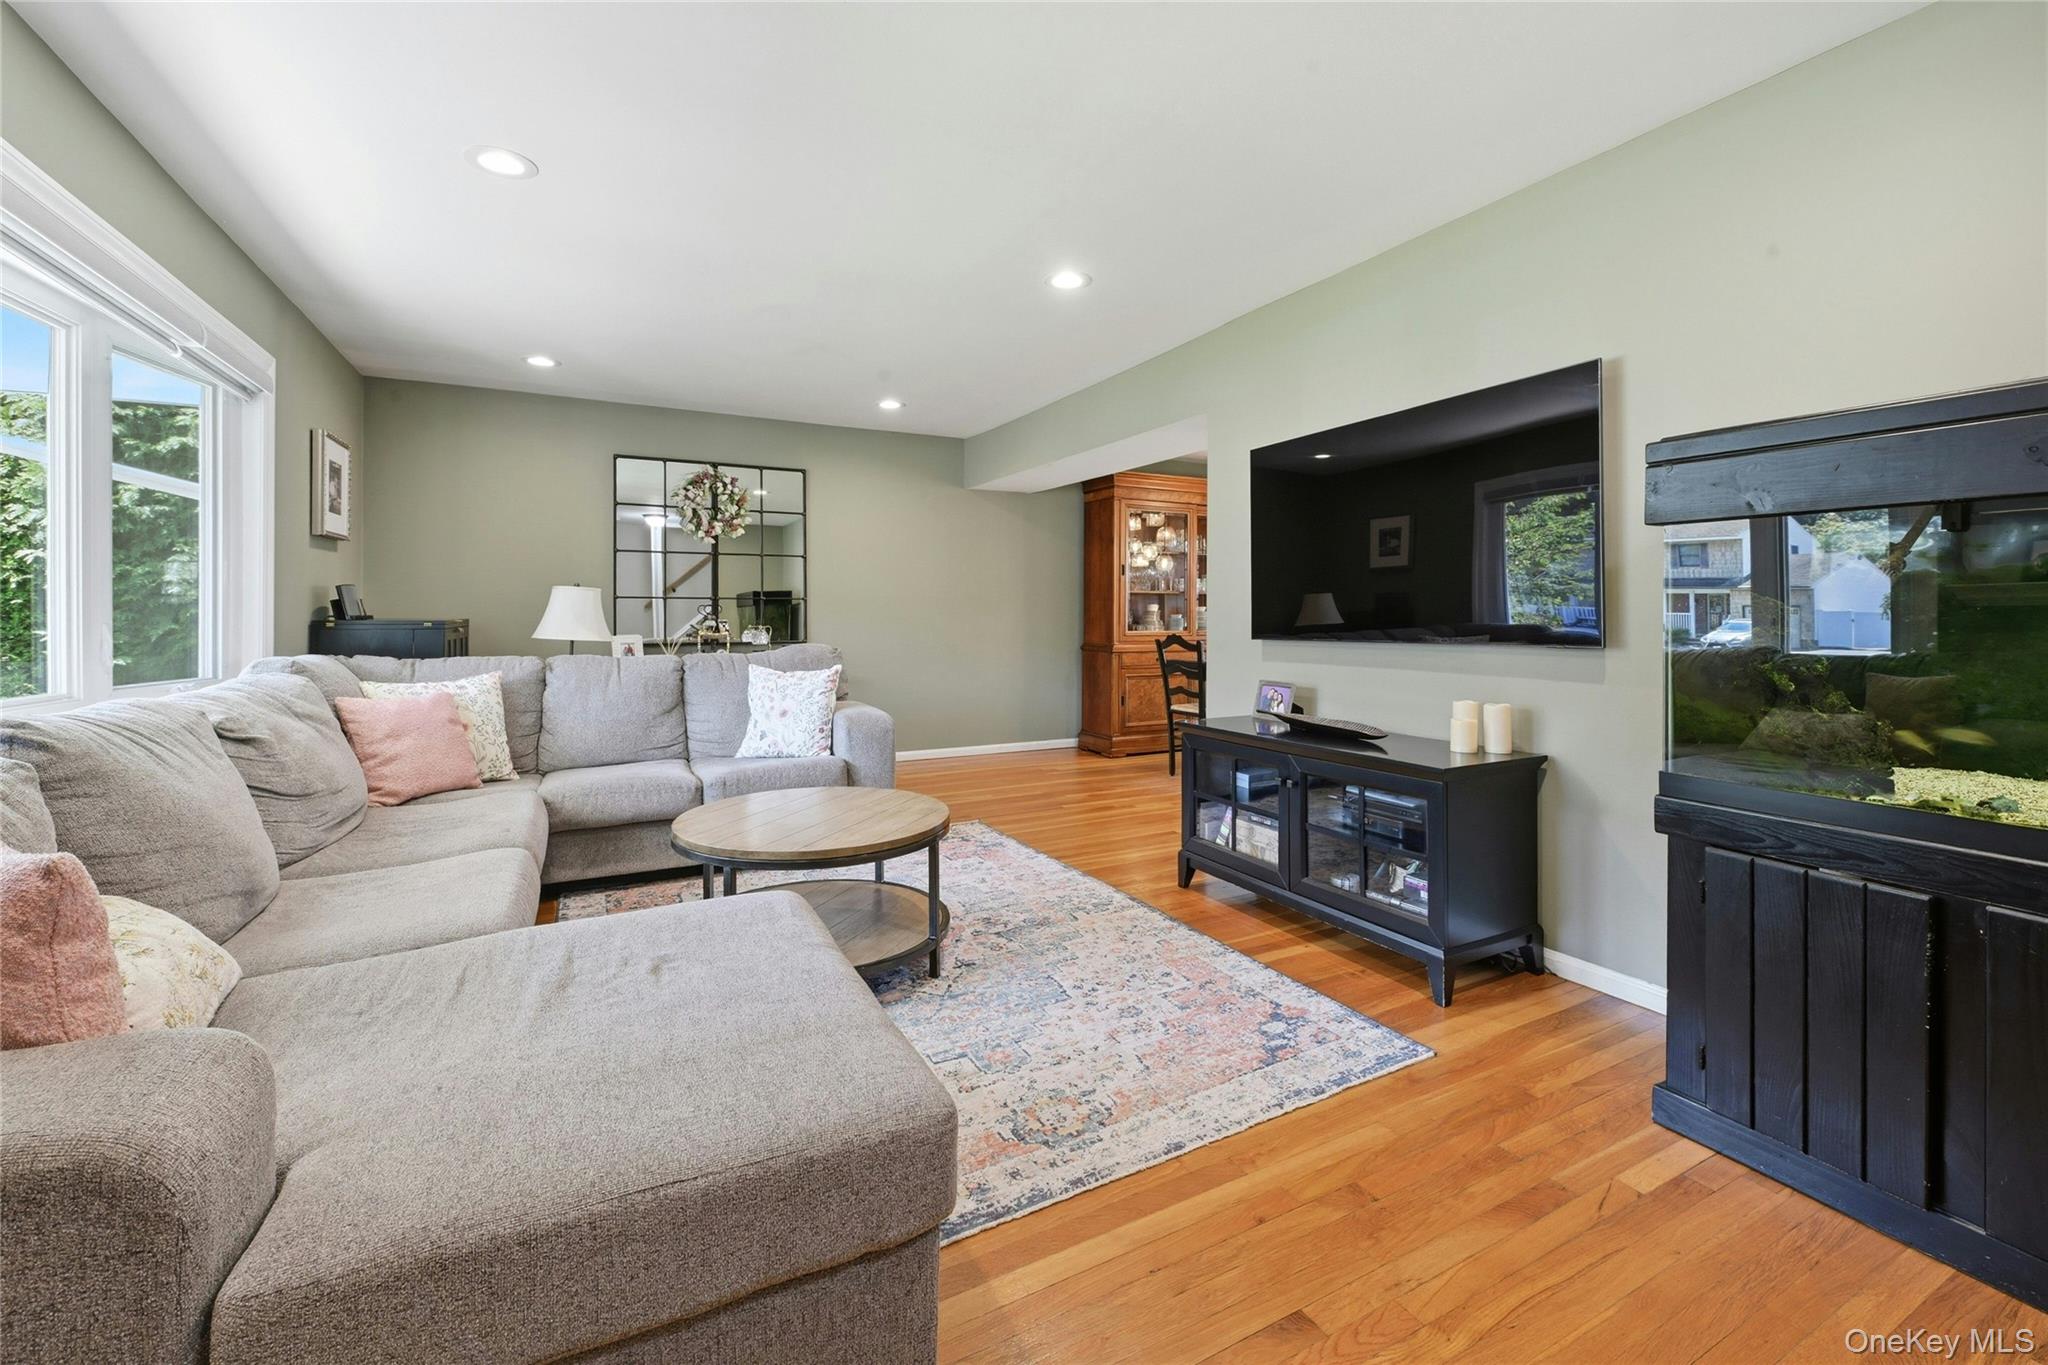
Property photo 1
Property photo 2
Property photo 3
Property photo 4
Property photo 5
4 Beds
3 Baths
1,936 sqft

$849,000

53 Rensselaer Drive, Commack NY, 11725

Price per sqft$438.53
Built in1960
Property size1,936 sqft
Property typeResidential
Courtesy of Link Brokerages New York LLC, Jonas J. Wagner AHWD CBR E-PRO PSA Listing Contact: 631-406-4200

Overview

Pending

Listed Aug 6, 2026

Updated 6h ago

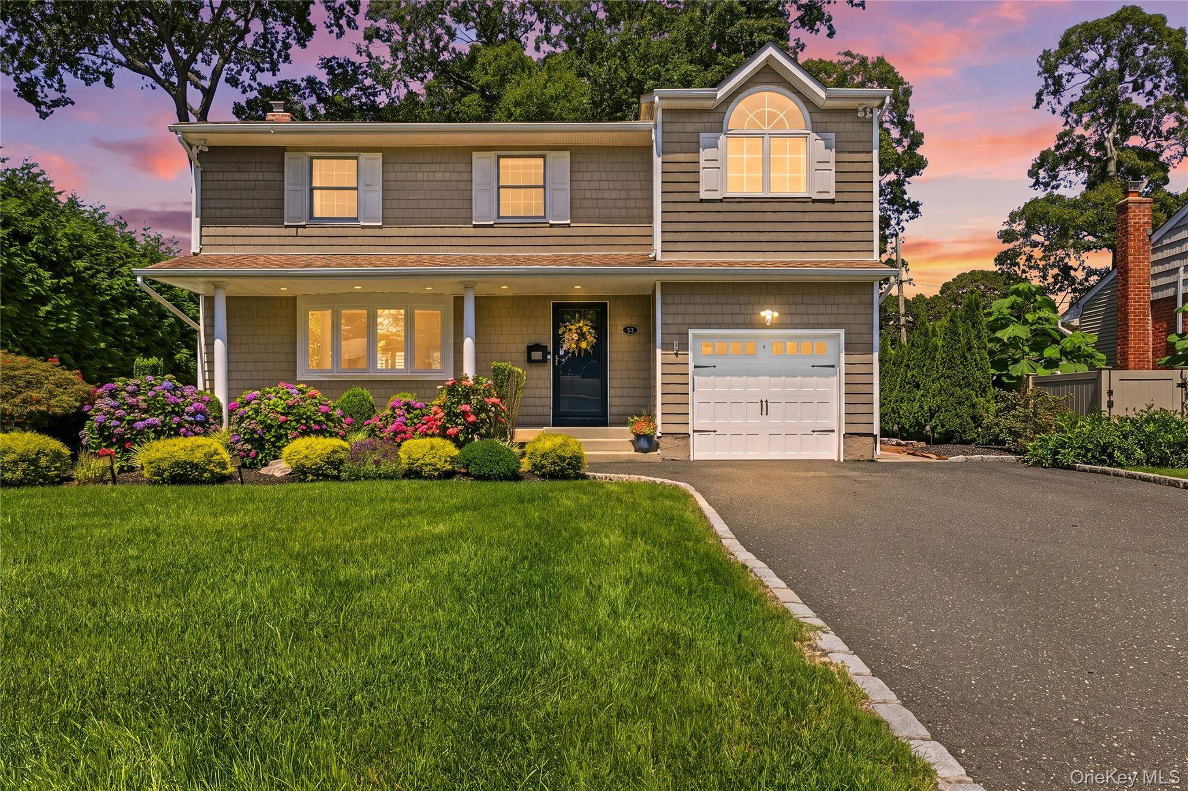
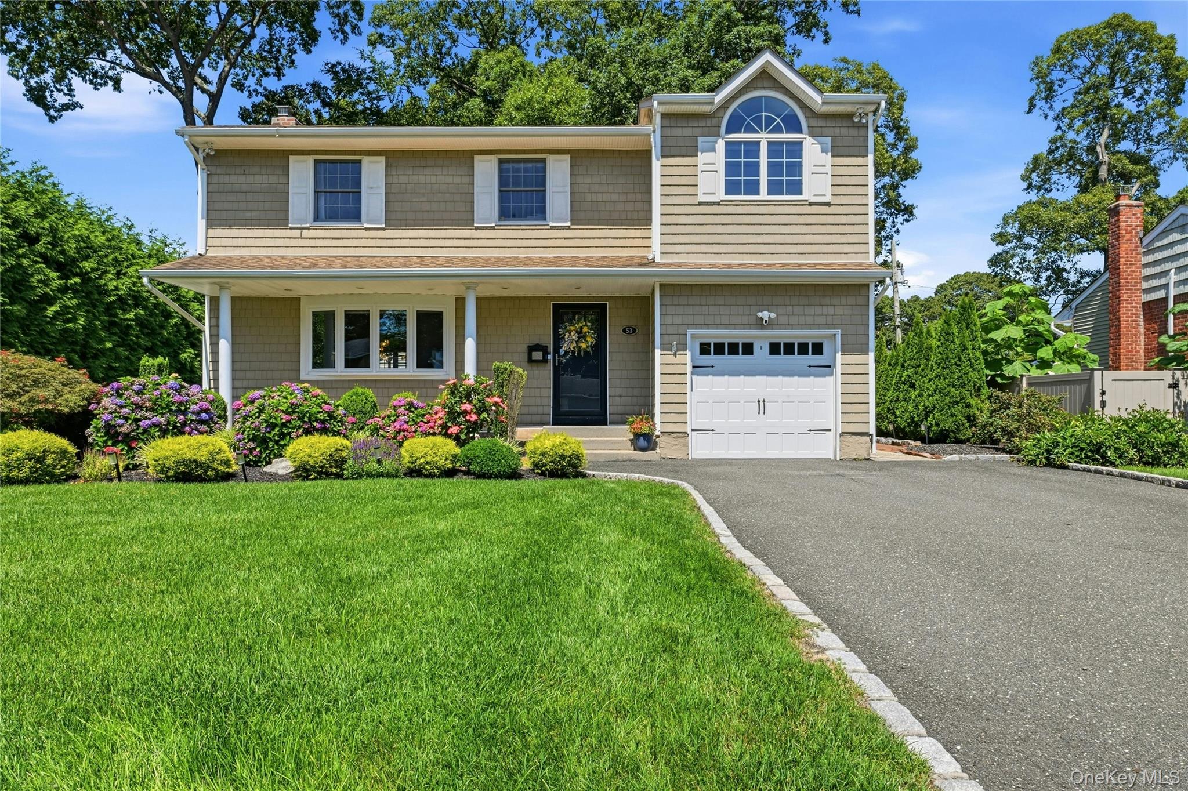
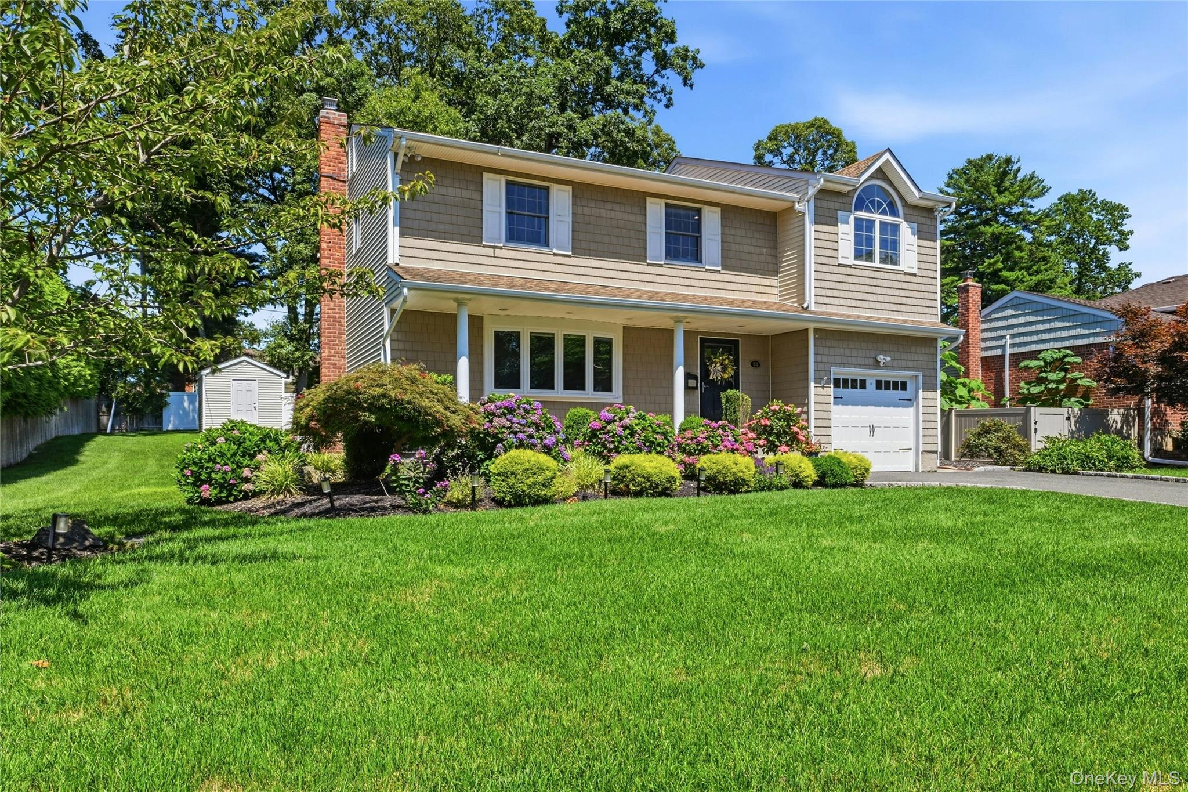
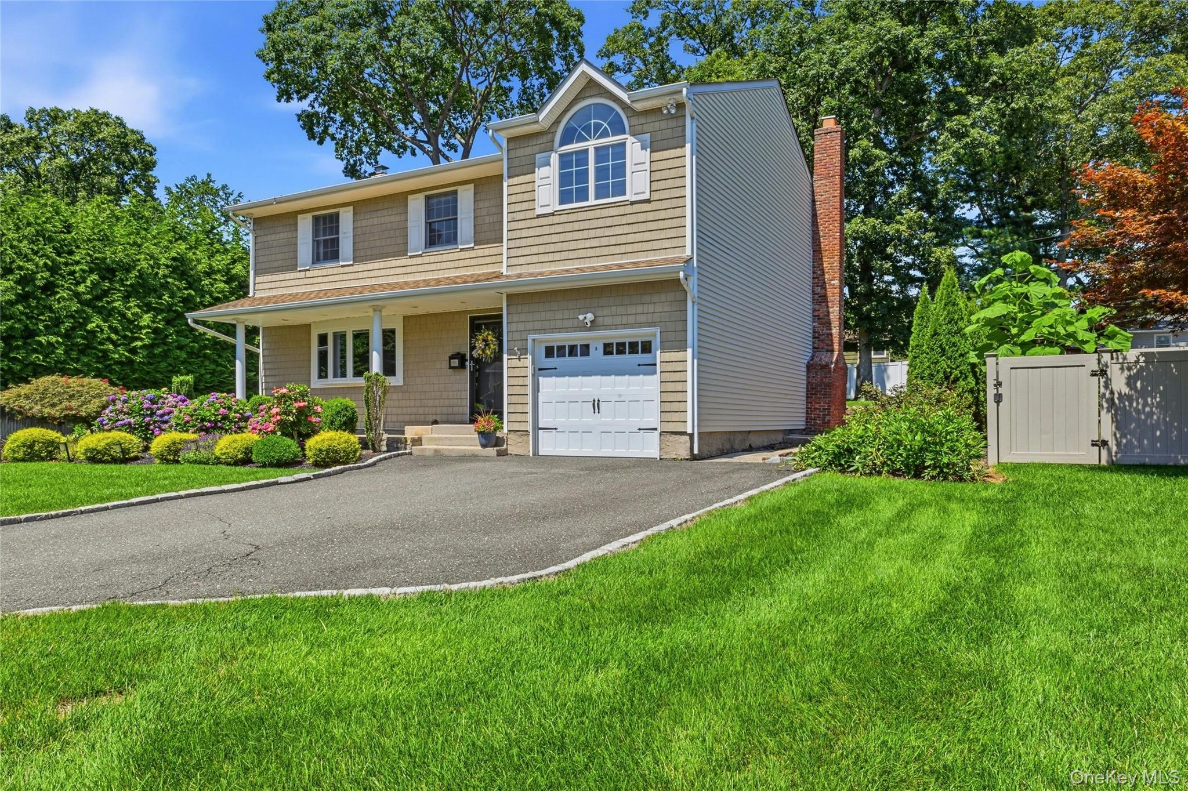
Welcome home to this beautiful 4-bedroom, 2.5-bath Colonial, where comfort, style, and functionality come together. Sun-filled living spaces feature hardwood floors and a flowing floor plan designed for everyday living and effortless entertaining. The kitchen boasts stainless steel appliances, generous counter space, a custom farmhouse sink, and opens seamlessly to the dining room. The first floor also offers a spacious living room and a sunken family room with a cozy brick fireplace. The highlight of the second level is the custom-designed primary suite, offering a spacious private retreat with vaulted ceilings, a beautifully updated en-suite bath, and generous closet space. Three additional well-appointed bedrooms and another full bath complete the upper level. The finished basement provides exceptional flexible living space, ideal for a recreation room, media room, home gym, playroom, or home office. Step outside to your private backyard retreat featuring a spacious deck overlooking beautifully landscaped grounds with mature plantings and an in-ground sprinkler system—perfect for relaxing or entertaining. Additional features include central air conditioning, natural gas heating, hardwood flooring, and excellent curb appeal. Ideally located in the award-winning Commack School District and just minutes from parks, shopping, and dining, this move-in-ready home offers the perfect combination of location and lifestyle. Don't miss this incredible opportunity!

$5,648/mo

Est. mortgage payment based on a $849,000 home price.

All estimates are provided by Luxury Presence for informational purposes only. Actual amounts may vary.

Additional information

MLS® ID
1036032

Interior Features

Bedrooms
4
Bathrooms
3
Fireplace
Yes
Cooling
Yes
Heating
Yes
Basement
Yes

Exterior Features

Lot Size
0.26 Acres

Other Property Details

Taxes
$16,040
Tax Frequency
Annually
Garage
Yes
55+/Senior Community
No

Listings courtesy of OneKey MLS as distributed by MLS GRID

All information deemed reliable but not guaranteed and should be independently verified. All properties are subject to prior sale, change or withdrawal. Neither listing broker(s) nor Team Levine shall be responsible for any typographical errors, misinformation, misprints and shall be held totally harmless. Properties displayed may be listed or sold by various participants in the MLS.

Based on information submitted to the MLS GRID as of 5:13 AM UTC on 9/19/2026. All data is obtained from various sources and may not have been verified by broker or MLS GRID. Supplied Open House Information is subject to change without notice. All information should be independently reviewed and verified for accuracy. Properties may or may not be listed by the office/agent presenting the information.

©2026
OneKey MLS. All rights reserved.

DMCA Notice


Powered by Luxury Presence