Property photo 1
Property photo 2
Property photo 3
Property photo 4
Property photo 5
9 Beds
7 Baths
6,756 sqft

$8,998,000

30 Brookside Drive, Manhasset NY, 11030

Price per sqft$1,331.85
Built in1918
Property size6,756 sqft
Property typeResidential
Courtesy of Kappeli Realty, May Kappeli Listing Contact: 516-316-3259

Overview

Active

Listed Sep 18, 2026

Updated 24 min ago

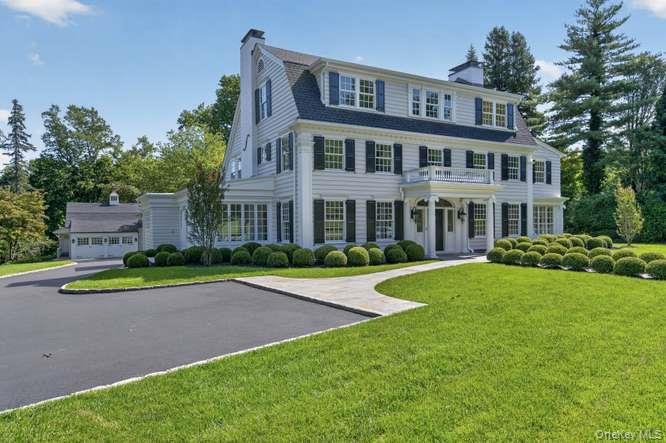
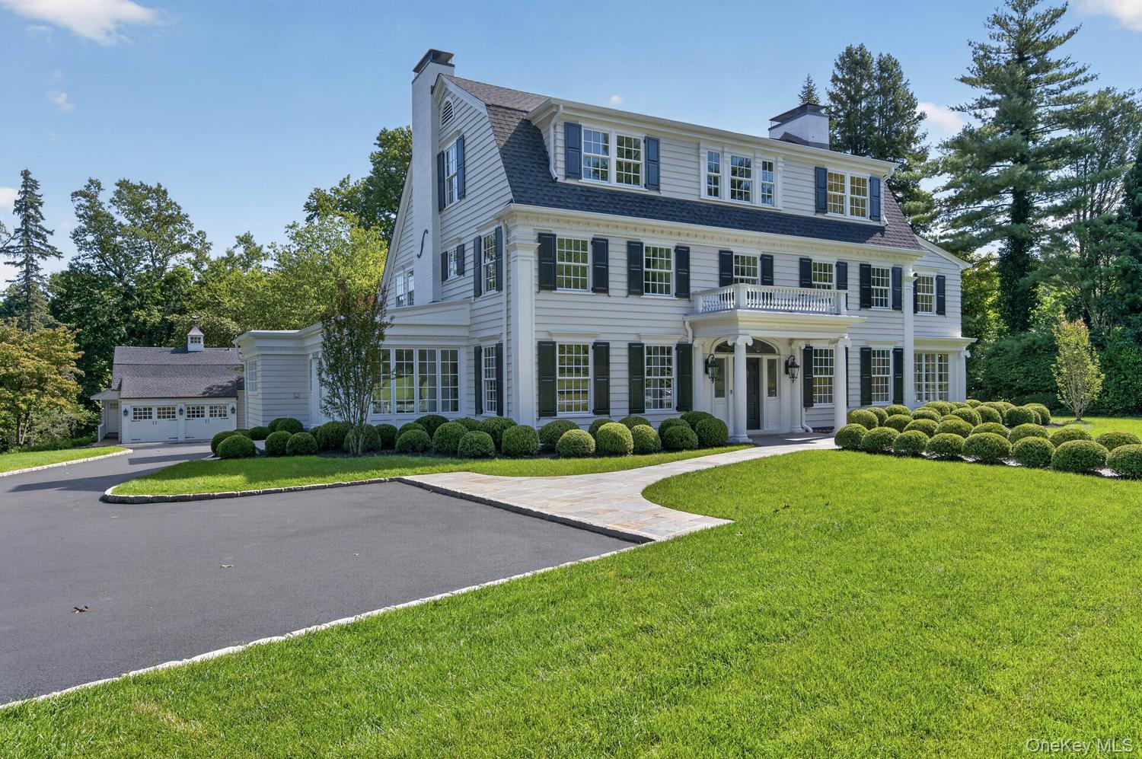
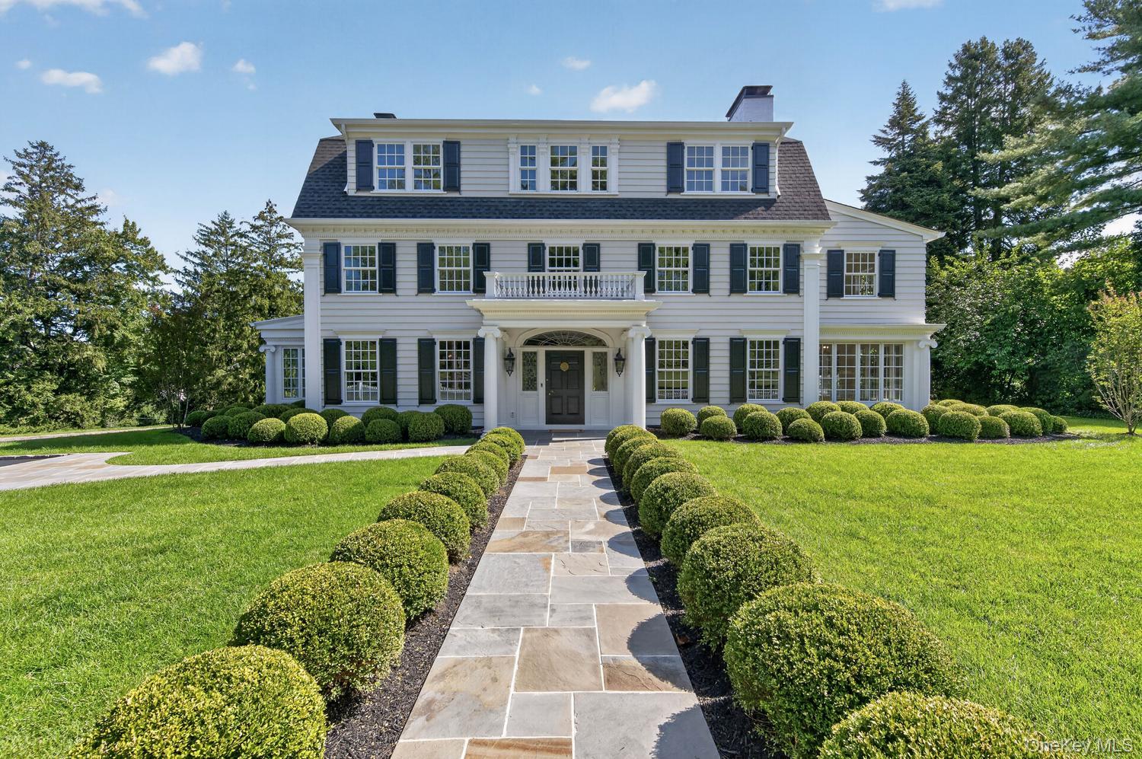
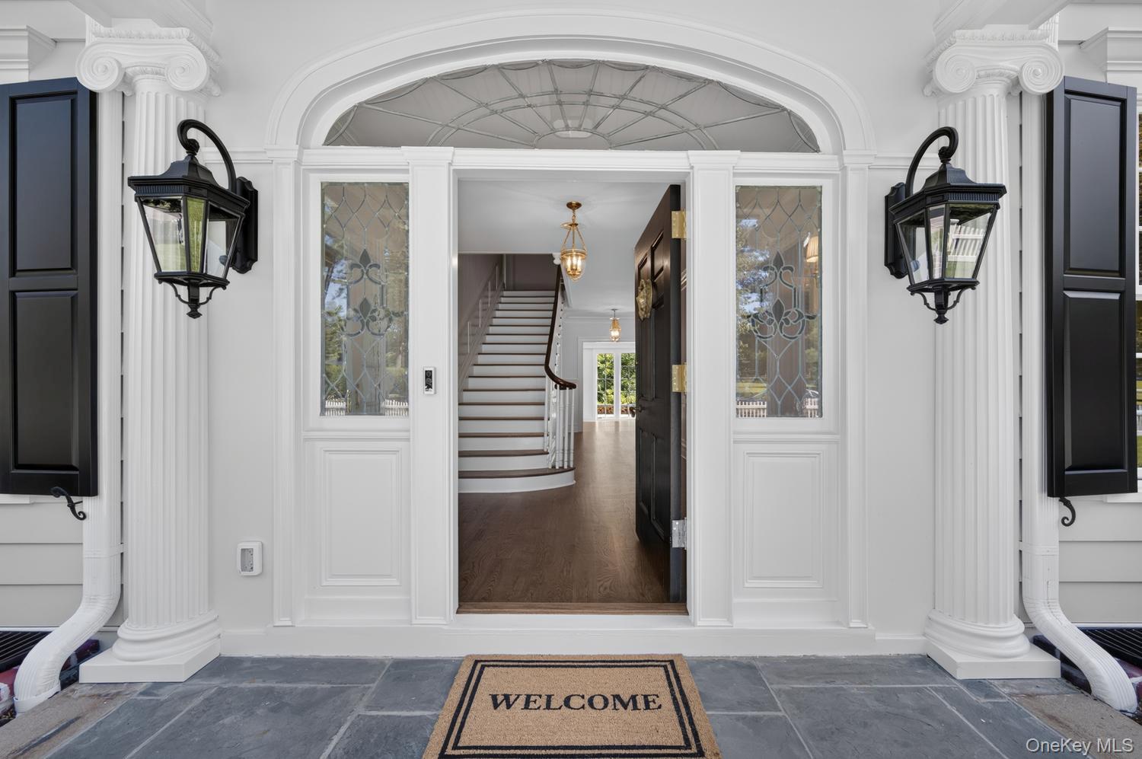
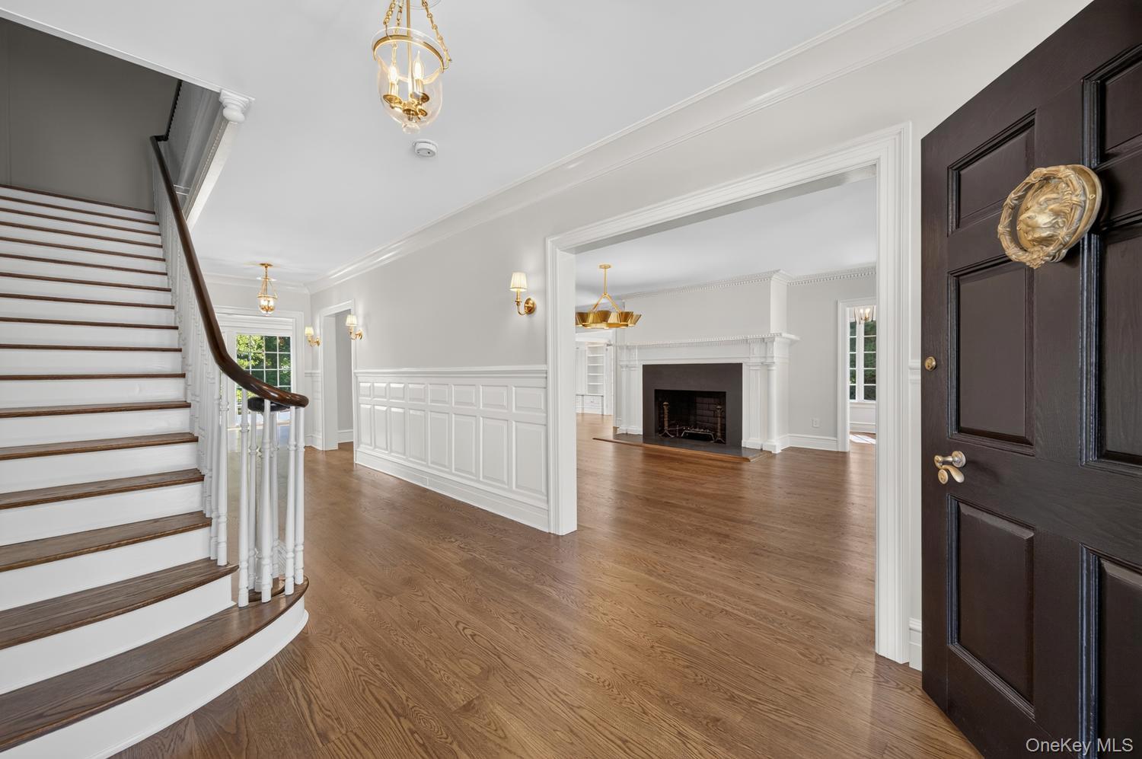
Plandome's one and only "Brookedge". Originally built in 1912. This one of a kind compound, has been fully restored for today's modern living while preserving it's original character and architectural details. Situated on 1.9 acres directly across from the Village Green this three story center hall colonial features 6,000SF of living space. On the first floor there is an impressive entrance foyer, Living Room with fireplace, Formal Dining Room/coffered ceiling/fireplace, Studio, 2 Sun rooms, Eat-in kitchen breakfast area, Butlers pantry, Great room/custom built-in media center, Powder room, laundry and mud room. On the second level there is a 5-rm primary suite with a wood burning fireplace, his & hers dressing room, steam shower & large soaking tub. plus a gym/office or nursery. There are 2 more bedrooms & 2 full baths. On the third floor there are 5 bedrooms or 3 brs plus his & her offices and 2 full baths. The full finished basement offers playroom/fpl, full bathroom, mechanic room. Additionally, this property features a two bedroom carriage house that has been meticulously restored to its original character and includes garages for 5 cars. There is a patio overlooking the brook, mature trees and landscaping, a koi pond with copper fountain, a rose garden, rolling grounds along with the tranquil sound of a babbling brook. This is a MUST see sophisticated architectural jewel!! Plandome Village offers tennis, beach and mooring rights membership.

$59,864/mo

Est. mortgage payment based on a $8,998,000 home price.

All estimates are provided by Luxury Presence for informational purposes only. Actual amounts may vary.

Additional information

MLS® ID
1052427

Interior Features

Bedrooms
9
Bathrooms
7
Fireplace
Yes
Cooling
Yes
Heating
Yes
Basement
Yes

Exterior Features

Lot Size
1.81 Acres

Other Property Details

Taxes
$61,998
Tax Frequency
Annually
Garage
Yes
55+/Senior Community
No

Listings courtesy of OneKey MLS as distributed by MLS GRID

All information deemed reliable but not guaranteed and should be independently verified. All properties are subject to prior sale, change or withdrawal. Neither listing broker(s) nor Team Levine shall be responsible for any typographical errors, misinformation, misprints and shall be held totally harmless. Properties displayed may be listed or sold by various participants in the MLS.

Based on information submitted to the MLS GRID as of 2:50 PM UTC on 9/19/2026. All data is obtained from various sources and may not have been verified by broker or MLS GRID. Supplied Open House Information is subject to change without notice. All information should be independently reviewed and verified for accuracy. Properties may or may not be listed by the office/agent presenting the information.

©2026
OneKey MLS. All rights reserved.

DMCA Notice


Powered by Luxury Presence