Property photo 1
Property photo 2
Property photo 3
Property photo 4
Property photo 5
6 Beds
6 Baths
6,100 sqft

$2,749,000

26 Legends Circle, Melville NY, 11747

Price per sqft$450.66
Built in2004
Property size6,100 sqft
Property typeResidential
Courtesy of Corcoran SRG Residential, David L. Cohen Listing Contact: 516-774-2446

Overview

Active

Listed Jun 22, 2026

Updated 9 days ago

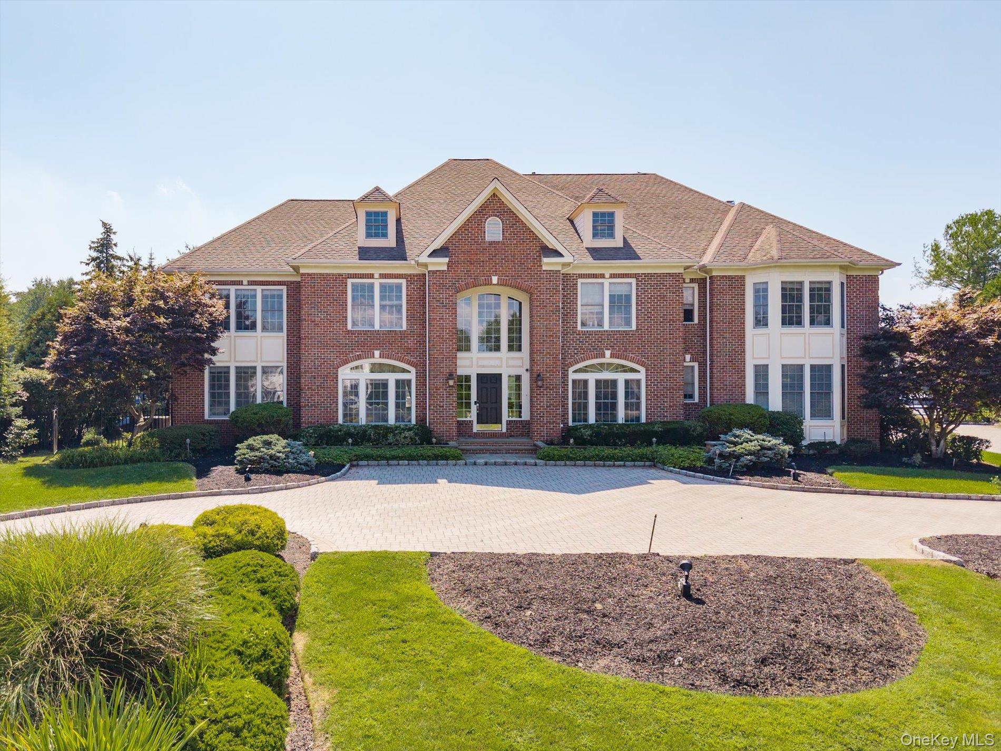
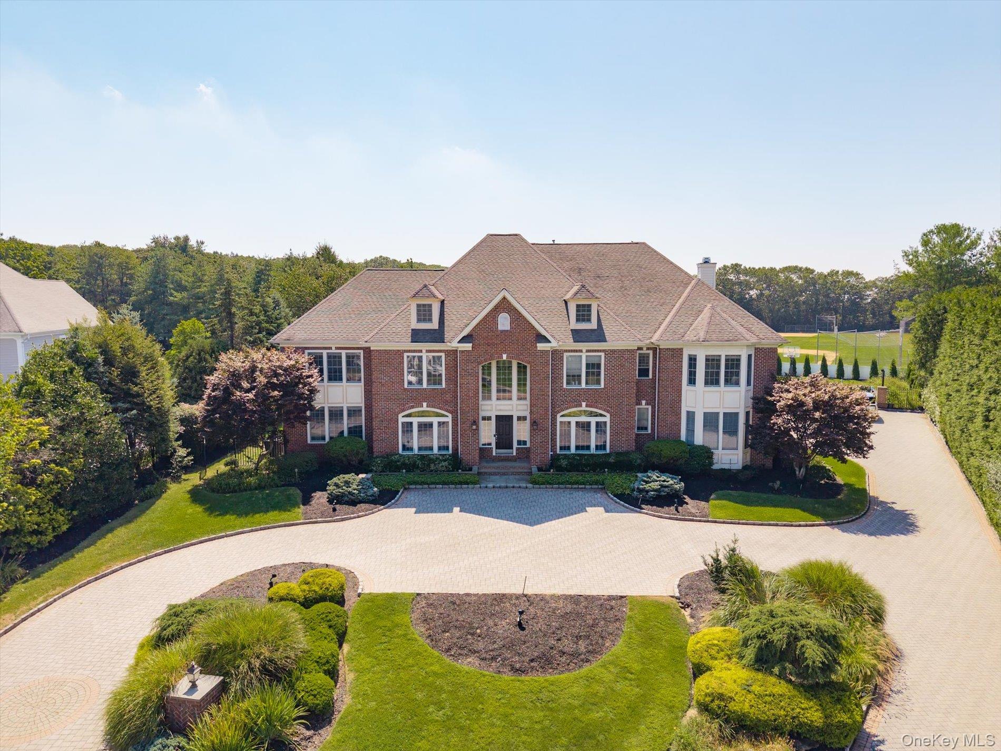
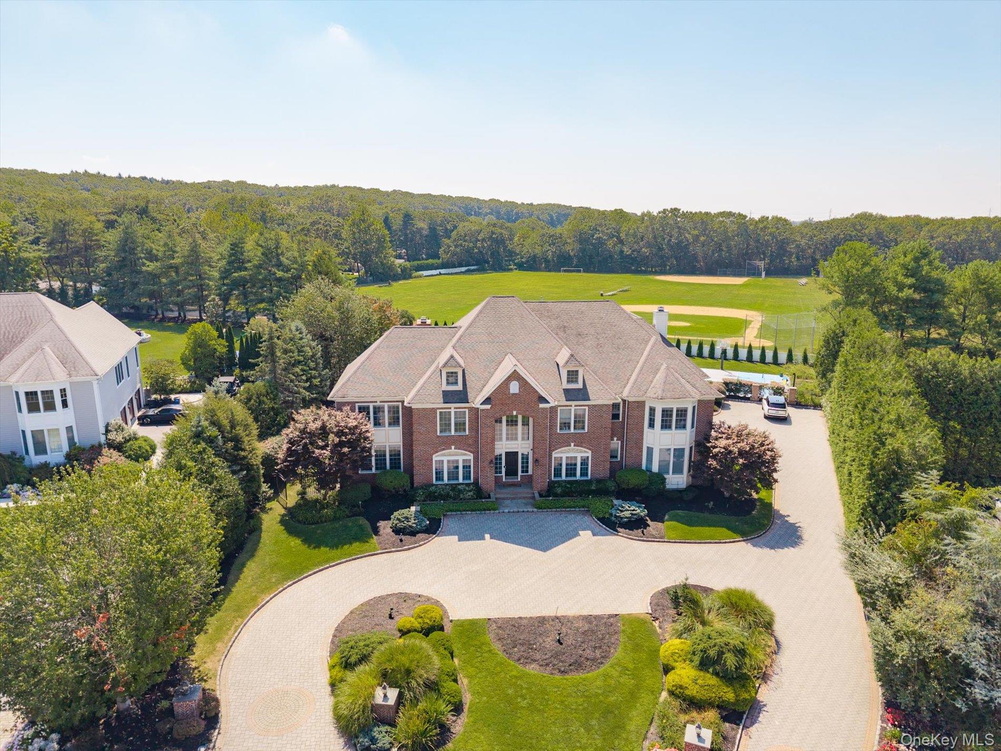
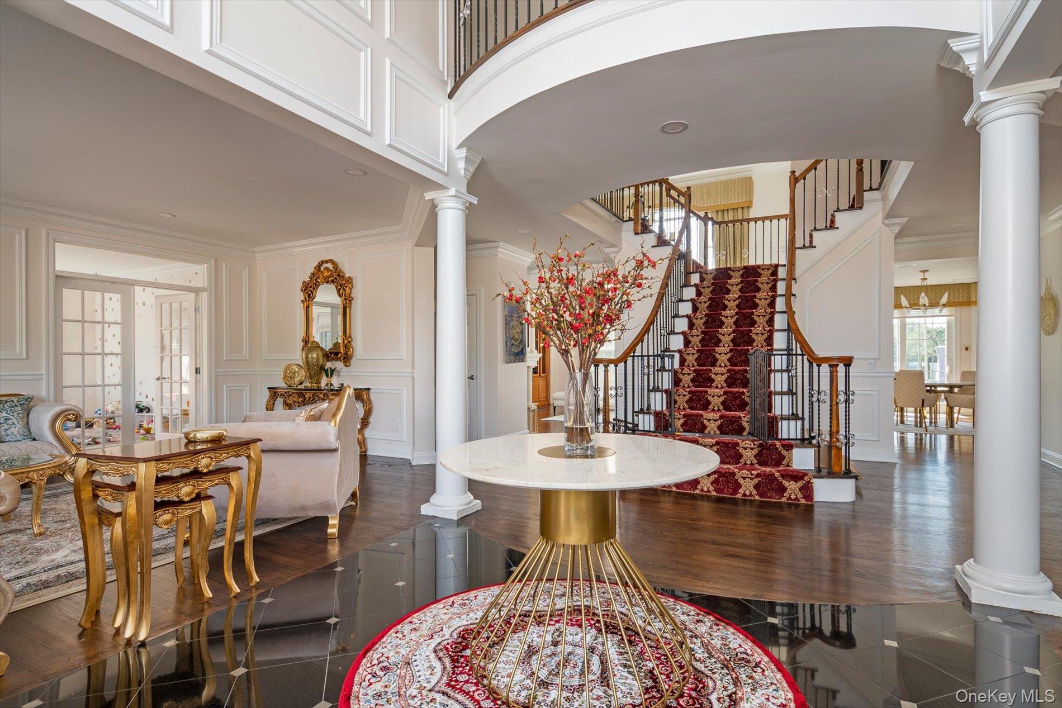
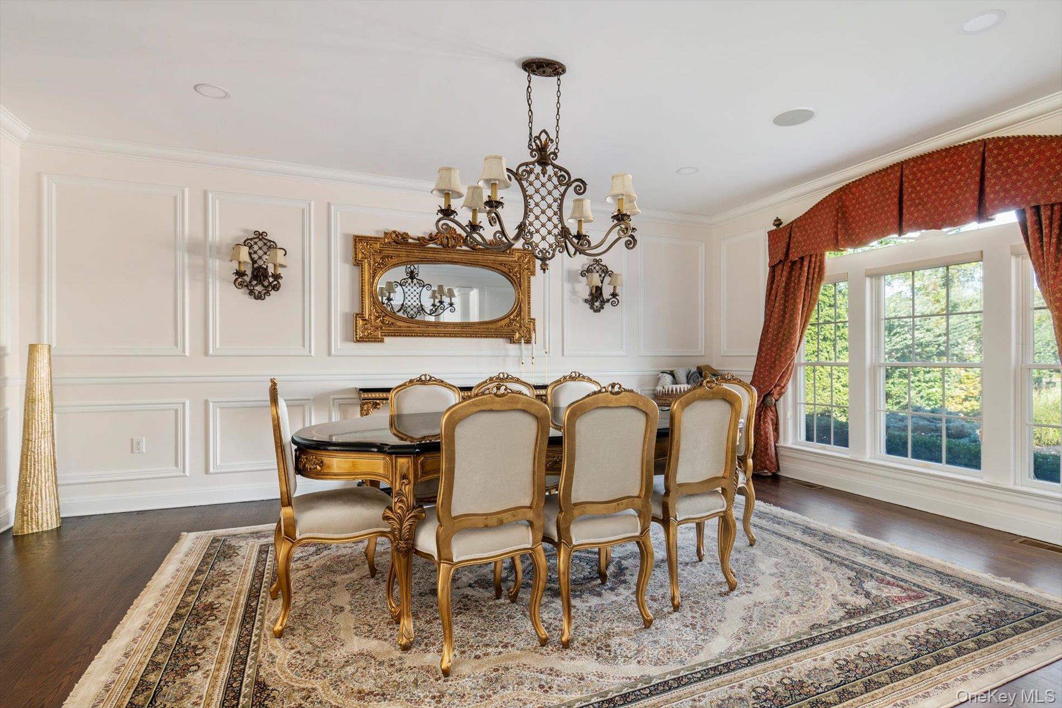
Welcome to luxury living in the prestigious Legends Circle, where a rare opportunity awaits to own the sought-after Sterling Model. Located in one of Melville's most desirable gated communities, this impressive home offers the perfect blend of elegance, space, and sophistication. Boasting over 6,000 sq ft of living space, this residence features a dramatic grand bridal staircase that sets the stage for the expansive interior. With 6 generously sized bedrooms and 6 bathrooms, the home’s jaw-dropping open layout is ideal for both entertaining and luxurious everyday living. The gourmet kitchen has been beautifully updated with high-end appliances, custom cabinetry, and elegant finishes. Rich hardwood floors flow seamlessly throughout, adding warmth and style to every room. The full, unfinished basement offers incredible potential – whether you envision a home gym, media room, guest suite, or additional entertaining space, the possibilities are endless. Step outside to your own private outdoor retreat, featuring a resort-style pool, basketball court, and built-in BBQ with grill station – the ultimate setting for entertaining or relaxing in style. Adding to its exceptional value, the home comes with an approved tax grievance of $12,000, offering meaningful savings and making this luxurious property even more appealing. Homes like this rarely become available in Legends Circle. Don’t miss your chance to own this extraordinary Sterling Model and enjoy the finest in Melville luxury living.

$18,289/mo

Est. mortgage payment based on a $2,749,000 home price.

All estimates are provided by Luxury Presence for informational purposes only. Actual amounts may vary.

Additional information

MLS® ID
1016607

Interior Features

Bedrooms
6
Bathrooms
6
Fireplace
Yes
Cooling
Yes
Heating
Yes
Basement
Yes

Exterior Features

Lot Size
0.88 Acres

Other Property Details

Taxes
$59,324
Tax Frequency
Annually
Association Fee Frequency
Monthly
Garage
Yes
Pool
Yes
55+/Senior Community
No

Listings courtesy of OneKey MLS as distributed by MLS GRID

All information deemed reliable but not guaranteed and should be independently verified. All properties are subject to prior sale, change or withdrawal. Neither listing broker(s) nor Team Levine shall be responsible for any typographical errors, misinformation, misprints and shall be held totally harmless. Properties displayed may be listed or sold by various participants in the MLS.

Based on information submitted to the MLS GRID as of 3:02 AM UTC on 9/10/2026. All data is obtained from various sources and may not have been verified by broker or MLS GRID. Supplied Open House Information is subject to change without notice. All information should be independently reviewed and verified for accuracy. Properties may or may not be listed by the office/agent presenting the information.

©2026
OneKey MLS. All rights reserved.

DMCA Notice


Powered by Luxury Presence