Property photo 1
Property photo 2
Property photo 3
Property photo 4
Property photo 5
2 Beds
4 Baths
1,941 sqft

$1,199,000

602 Bardini Drive, Melville NY, 11747

Price per sqft$617.72
Built in2004
Property size1,941 sqft
Property typeCondominium
Courtesy of HomeSmart Premier Living Rlty, John Savoca Listing Contact: 631-629-3630

Overview

Pending

Listed Aug 29, 2026

Updated 6 days ago

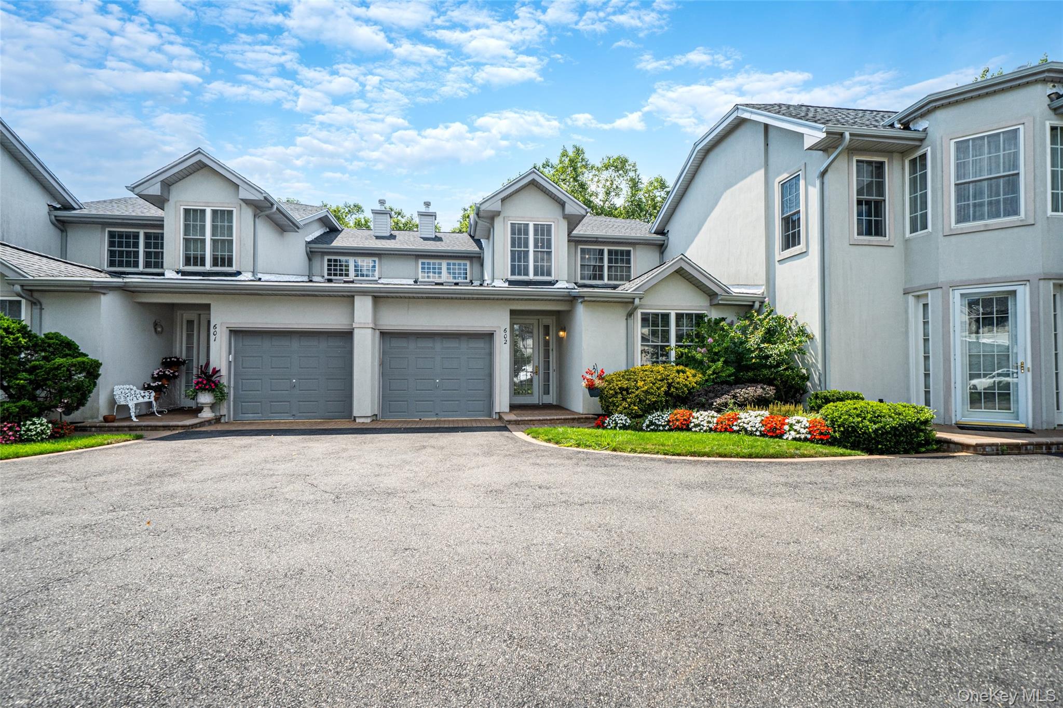
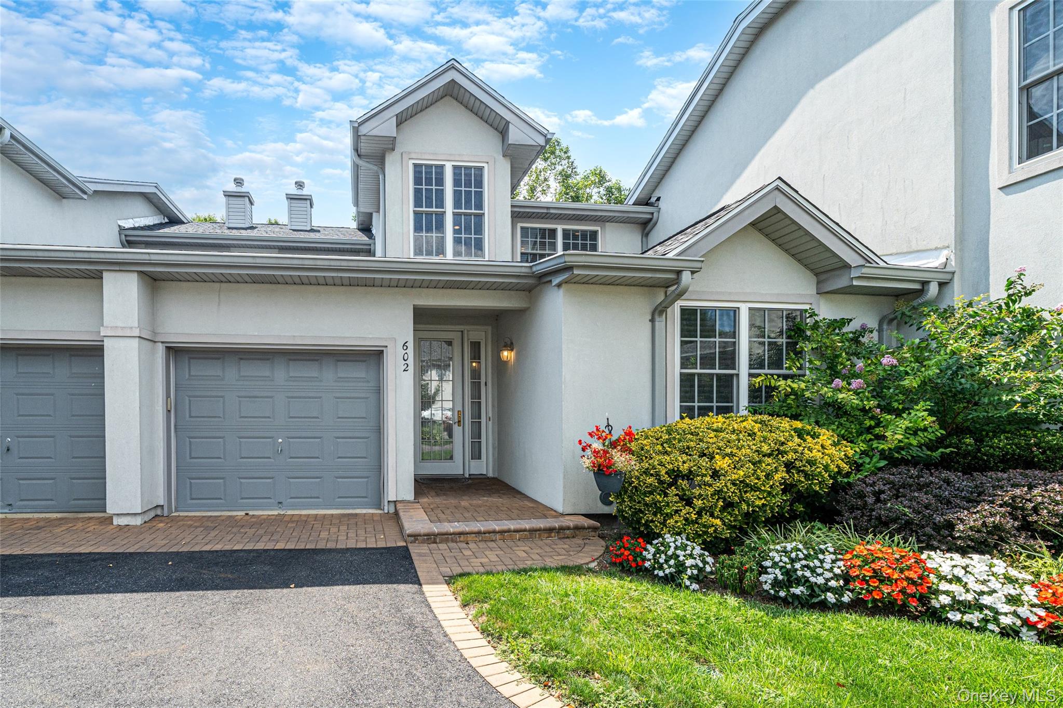
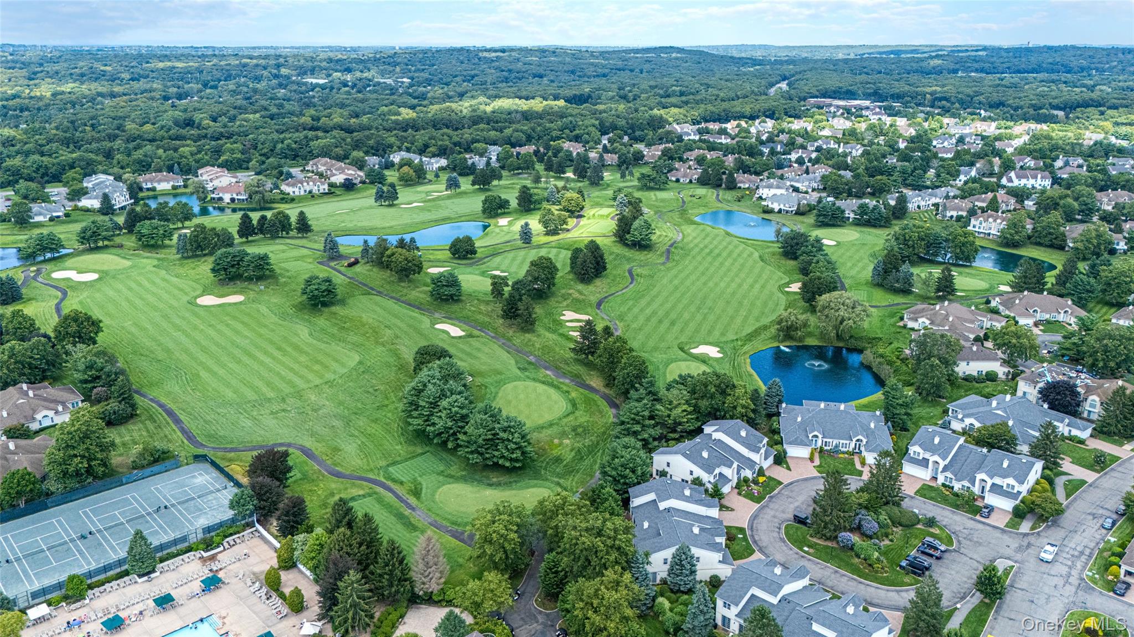
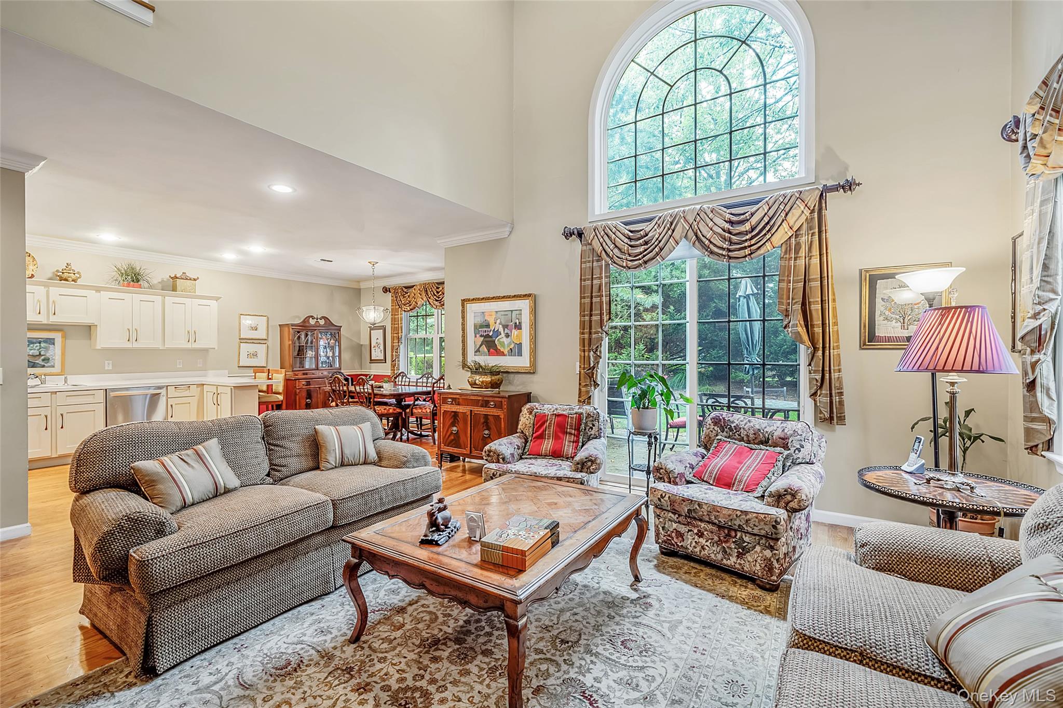
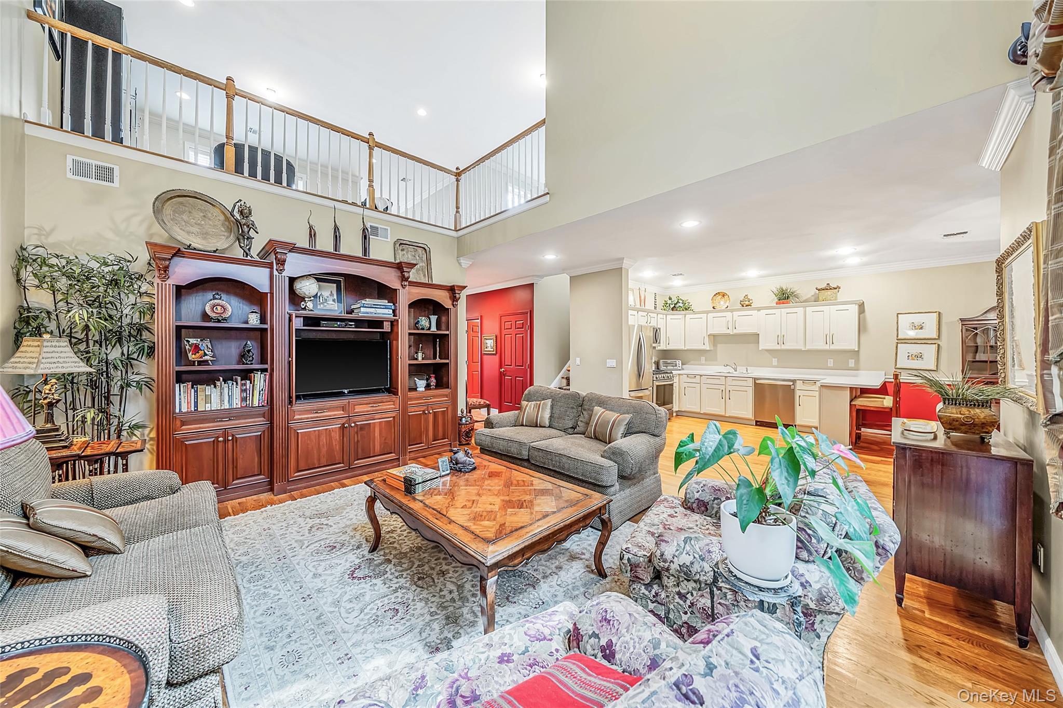
What if your next chapter felt more like a vacation? Welcome to The Greens at Half Hollow, one of Melville’s premier gated communities, where resort-style amenities and easy living come together beautifully. This rarely available Medici model offers a highly desirable main-level primary suite and an open, inviting layout designed for comfortable everyday living and entertaining. Beautiful wood flooring and crown molding enhance the main level, while the kitchen features recently upgraded cabinetry and the powder room has been completely renovated. The full finished basement adds tremendous versatility with heating and air conditioning, an egress window, full bathroom with shower and a large cedar closet. The treadmill is also included, creating a convenient space for an at-home workout area. Step outside to a private patio bordered by a wooded berm—an inviting setting for outdoor dining and relaxation. The cast-iron patio furniture and natural gas Weber grill are included, making the outdoor space ready to enjoy from day one. The impressive 30,000-square-foot clubhouse is close by, offering an exceptional resort-style experience with indoor and outdoor pools, fitness facilities, tennis and more—all within this beautifully maintained gated community. For golf enthusiasts, the community's beautiful golf-course setting adds yet another dimension to the resort-style lifestyle. Conveniently located with easy access to shopping, dining and major roadways. Annual real estate taxes: approximately $6,580. HOA Fee 503,00 per month, Condo Fee 1,070 Per 6 months, Golf Club 260 per month

$7,977/mo

Est. mortgage payment based on a $1,199,000 home price.

All estimates are provided by Luxury Presence for informational purposes only. Actual amounts may vary.

Additional information

MLS® ID
1042025

Interior Features

Bedrooms
2
Bathrooms
4
Fireplace
Yes
Cooling
Yes
Heating
Yes
Basement
Yes

Exterior Features

Lot Size
0.04 Acres

Other Property Details

Taxes
$6,580
Tax Frequency
Annually
Association Fee Frequency
Monthly
Garage
Yes
Pets Allowed
Yes
Pool
Yes
55+/Senior Community
Yes

Listings courtesy of OneKey MLS as distributed by MLS GRID

All information deemed reliable but not guaranteed and should be independently verified. All properties are subject to prior sale, change or withdrawal. Neither listing broker(s) nor Team Levine shall be responsible for any typographical errors, misinformation, misprints and shall be held totally harmless. Properties displayed may be listed or sold by various participants in the MLS.

Based on information submitted to the MLS GRID as of 3:12 AM UTC on 9/13/2026. All data is obtained from various sources and may not have been verified by broker or MLS GRID. Supplied Open House Information is subject to change without notice. All information should be independently reviewed and verified for accuracy. Properties may or may not be listed by the office/agent presenting the information.

©2026
OneKey MLS. All rights reserved.

DMCA Notice


Powered by Luxury Presence